Skip to content

Design

Design & Home Staging

Great design is about more than how a home looks. It's about how it's built.

A Little More Than Real Estate

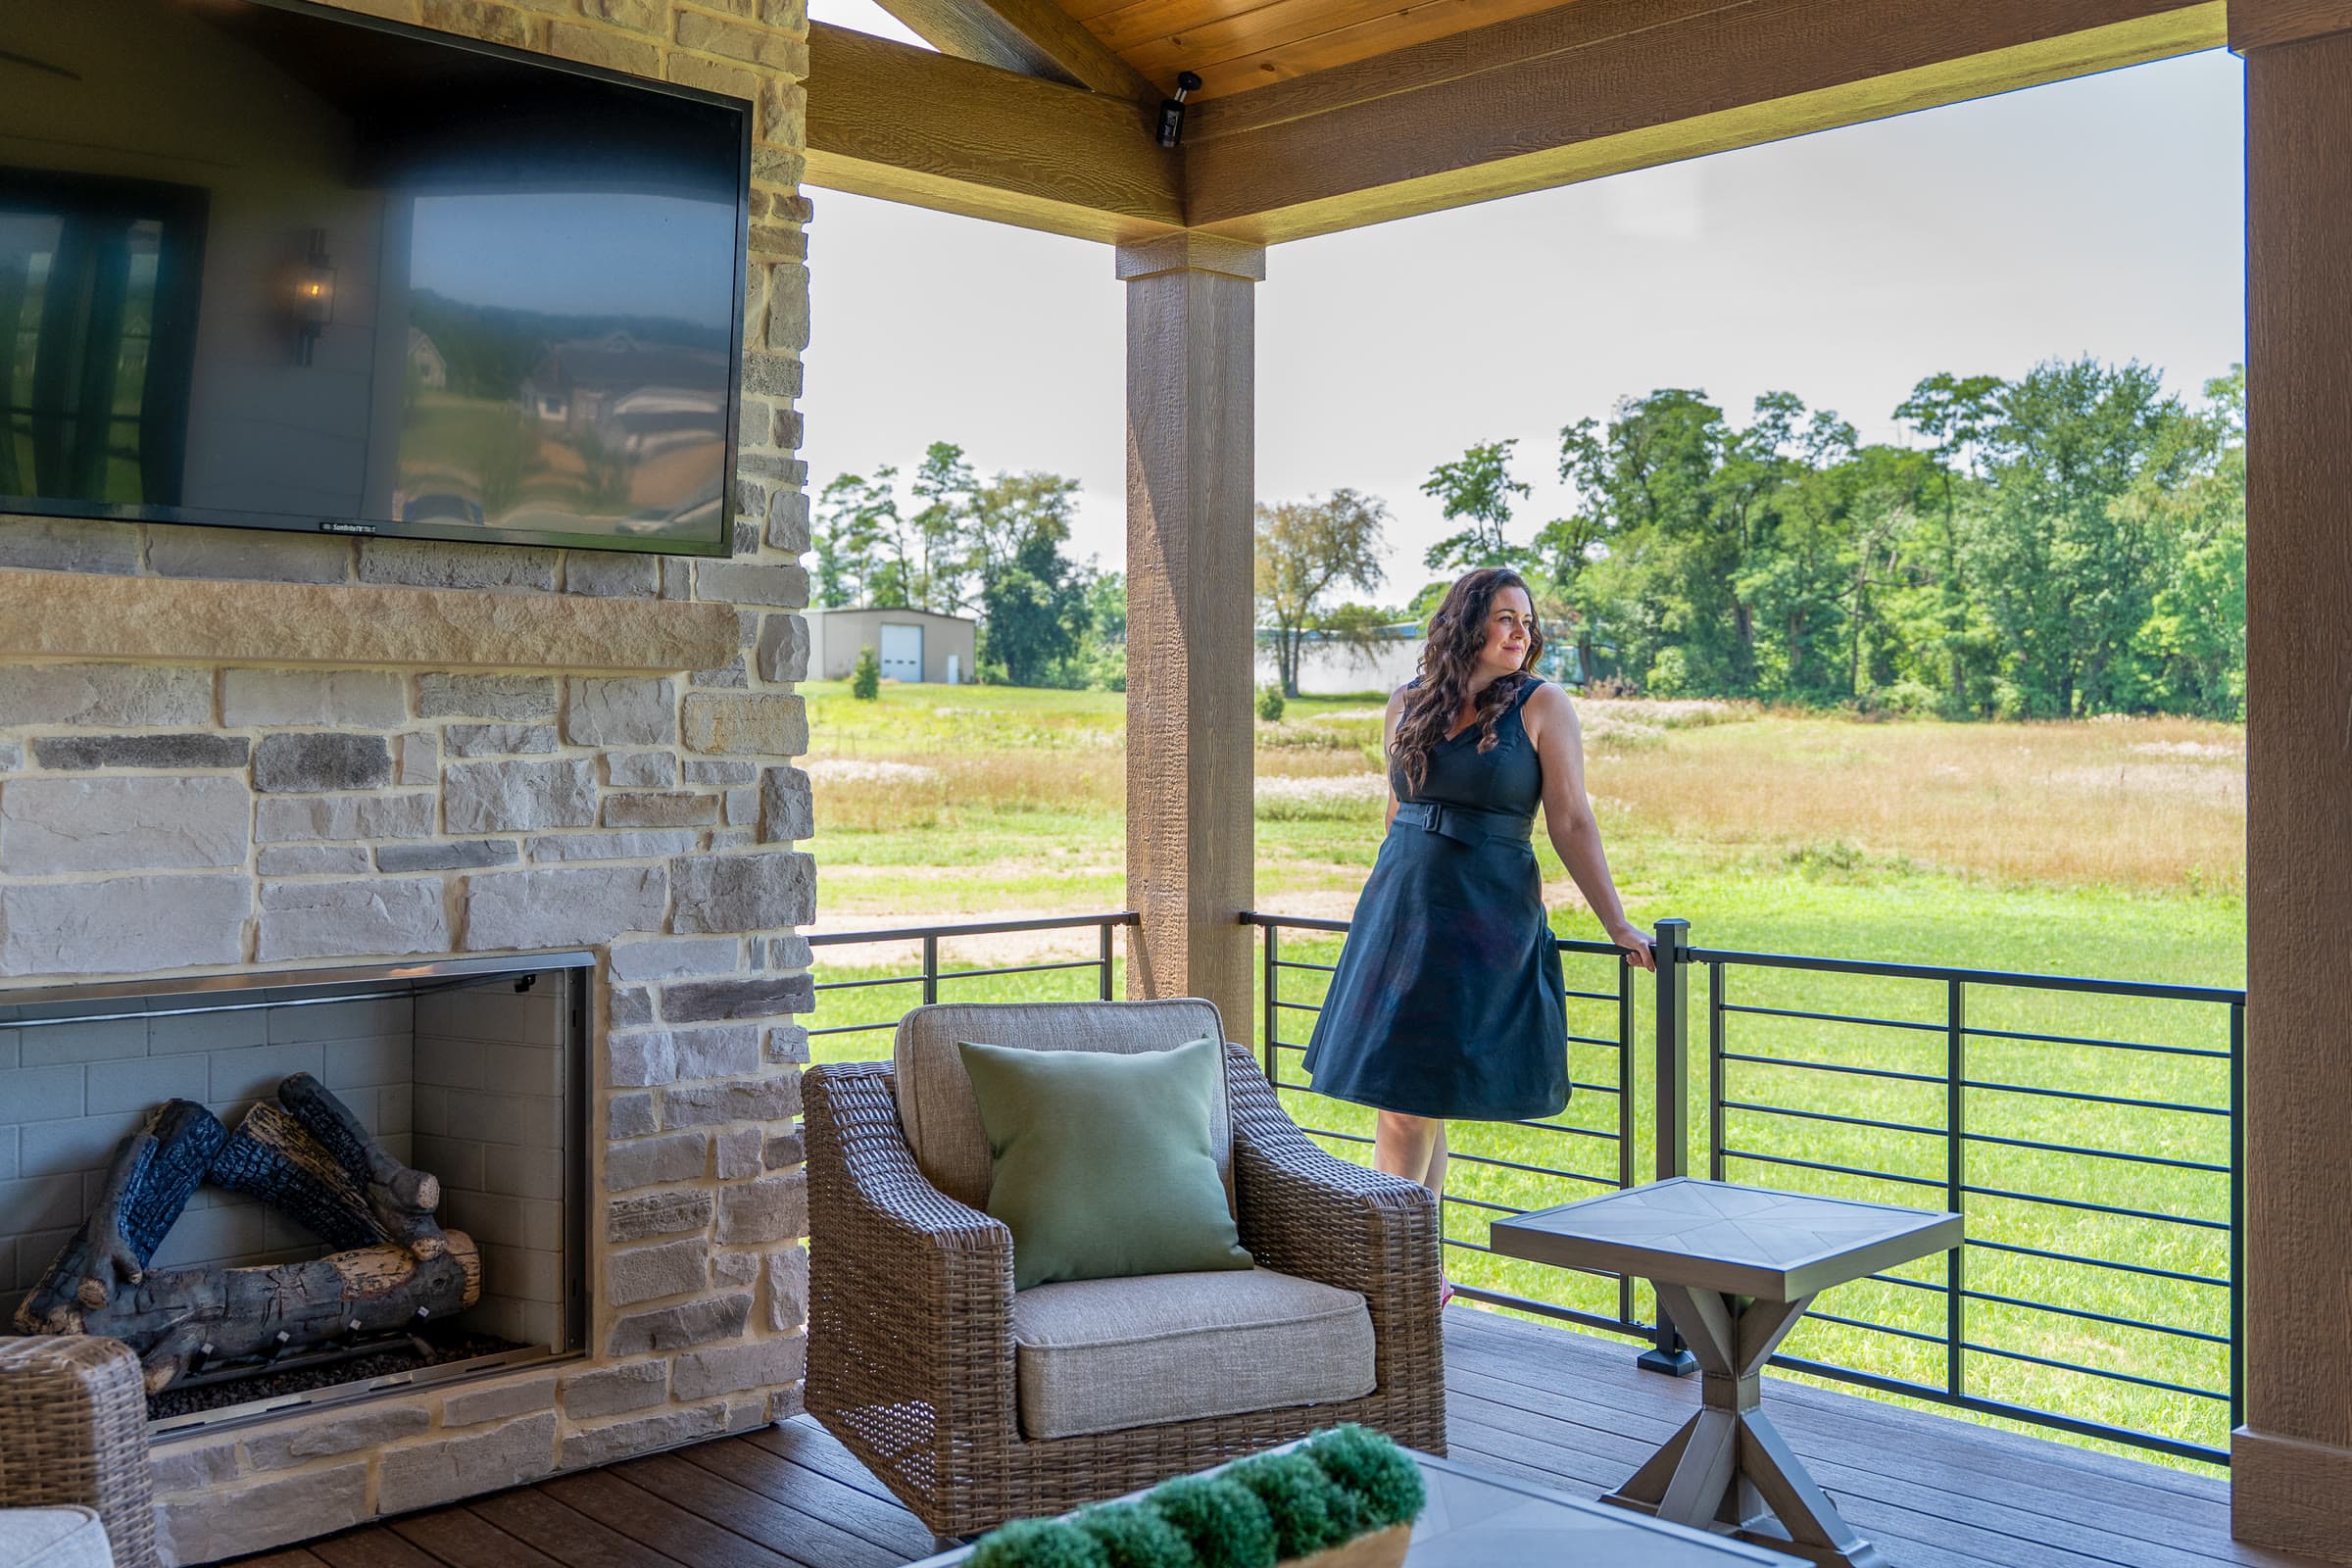
Shannon Clayton at the railing of a covered porch with a stone fireplace, looking out over a meadow

My degree in interior design has been a wonderful complement to my real estate career, especially when working with clients building custom homes.

I've always been interested in more than the finishing touches. I enjoy understanding the construction process, the materials used, how spaces are planned, and the decisions that shape a home long before the furniture moves in.

That background allows me to bring an additional perspective to the building process, working alongside clients and builders to think through everything from floor plans and functionality to materials and finishes.

I'm a Realtor first, but my design background gives me another way to contribute to the team, particularly when helping clients create a home that truly meets their needs.

Real Homes. Real Projects.

Every home photograph throughout my website represents a property I've personally been involved with through the design process, staging, or both.

The projects featured here are particularly meaningful because they represent much more than the finished homes. They reflect the collaboration, planning, problem-solving, and attention to detail that went into bringing them to life.

Featured Custom Home Projects

Copenhaver Builders | 2025 Parade of Homes

A Custom Home from Start to Finish

Copenhaver Builders

This home is a wonderful example of what I love most about working with custom home clients. I had the pleasure of introducing my buyers to Copenhaver Builders and being part of the process from their very first meeting through the completion of their home.

As a finishing touch, I also had the opportunity to stage the home for the 2025 Parade of Homes.

What made this experience even more special was working with such wonderful clients and the talented team at Copenhaver Builders. It was truly a pleasure to be part of their journey, from those first conversations to seeing their beautiful home completed and ready for the Parade of Homes.
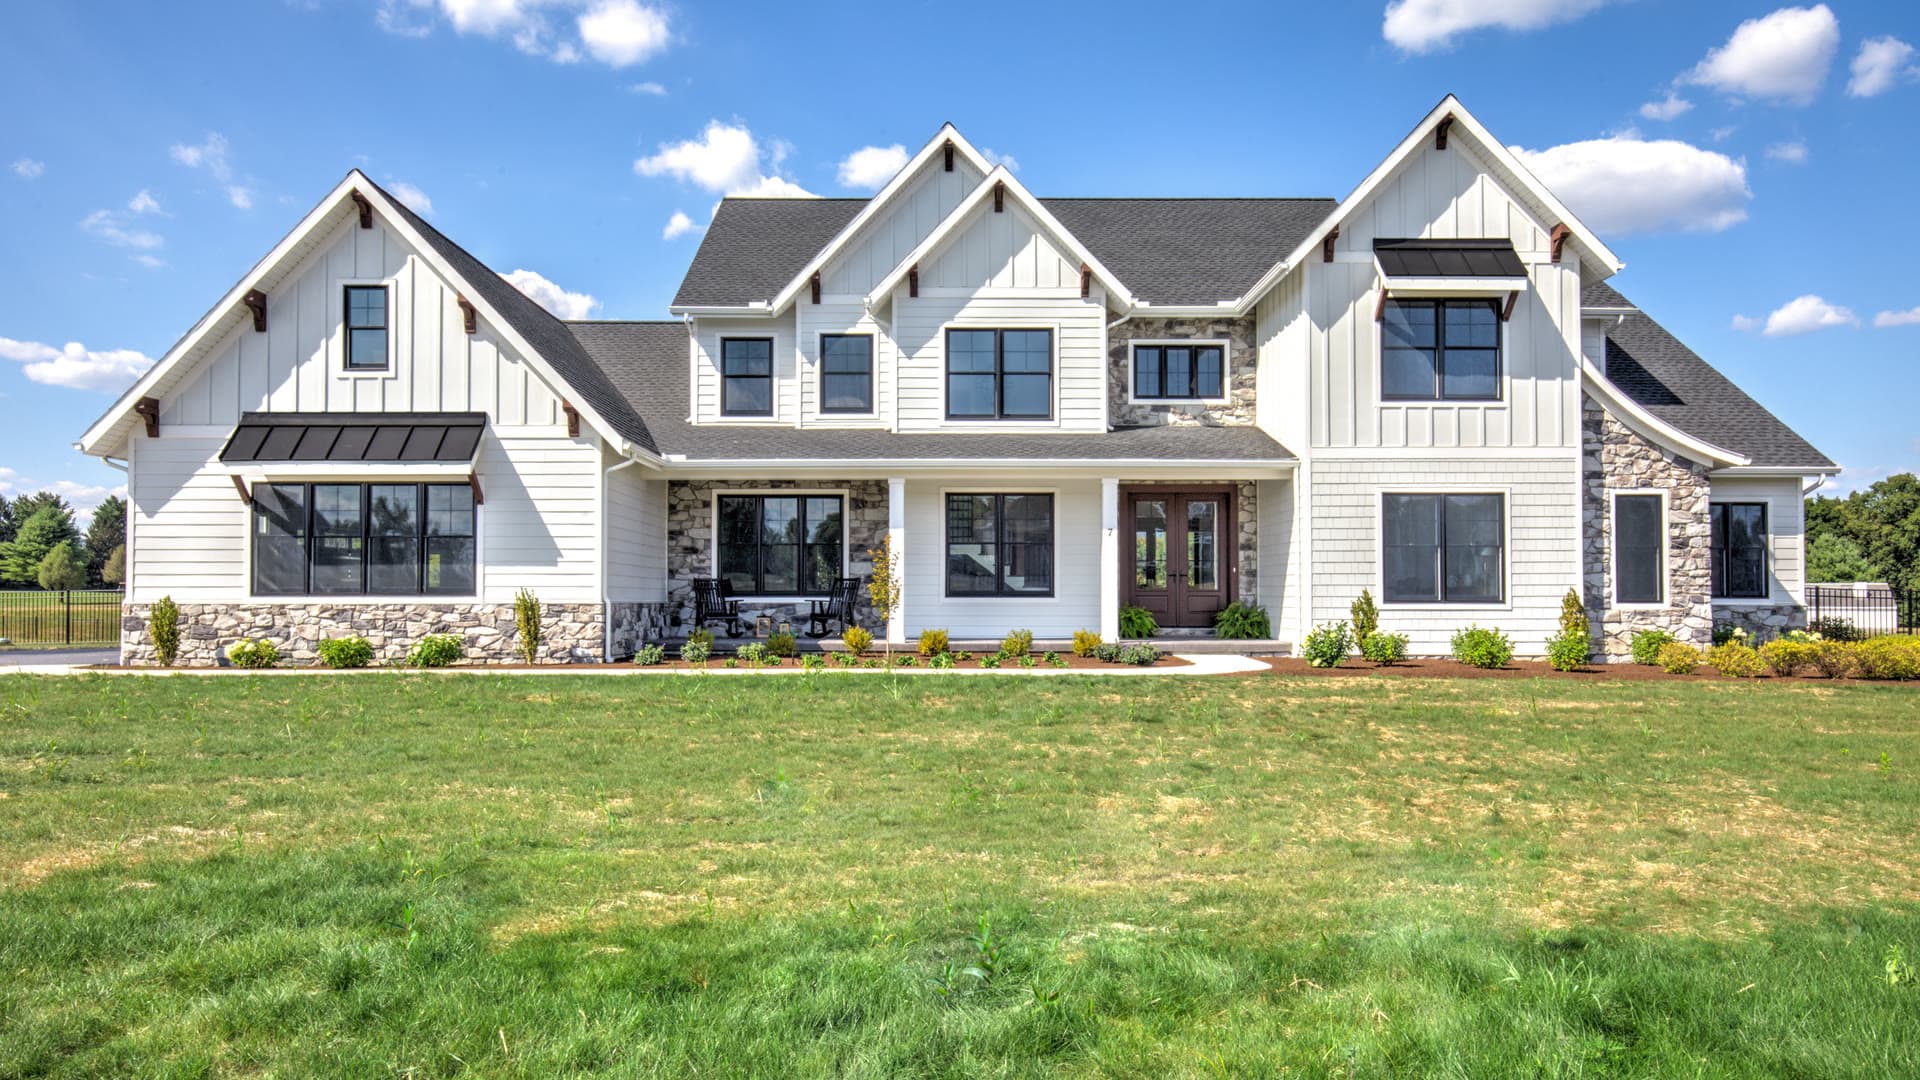
A white board and batten farmhouse with stone footings and dark roofs, behind a wide lawn
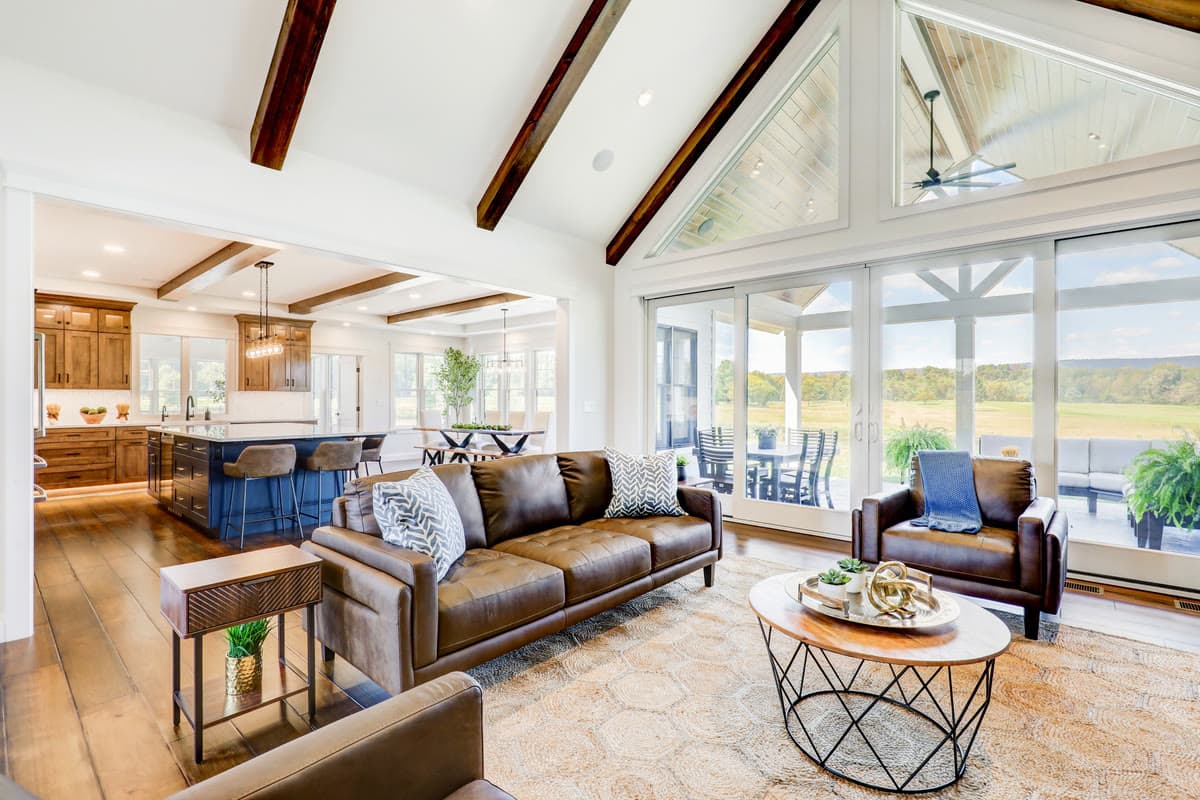
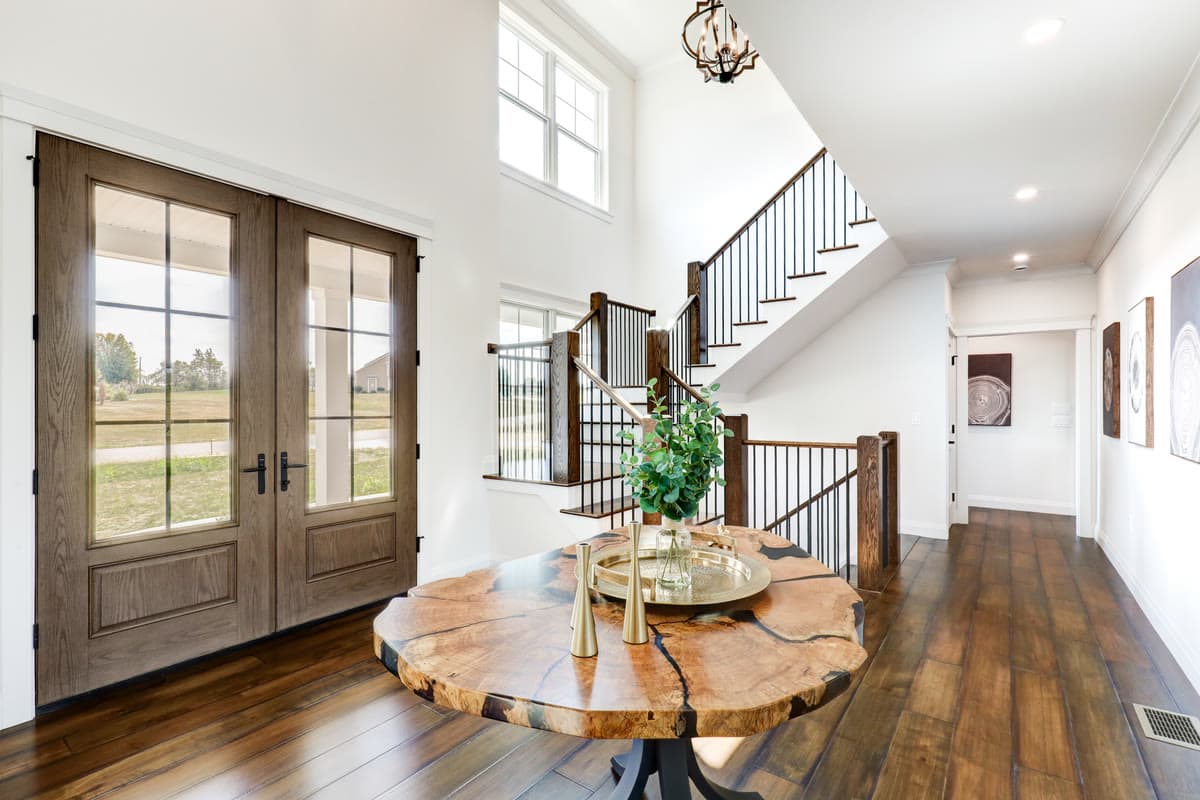
A two storey foyer with a live edge table, double wood doors, and a staircase with iron balustersA great room under exposed timber trusses, with leather sofas and a wall of windows onto open fields
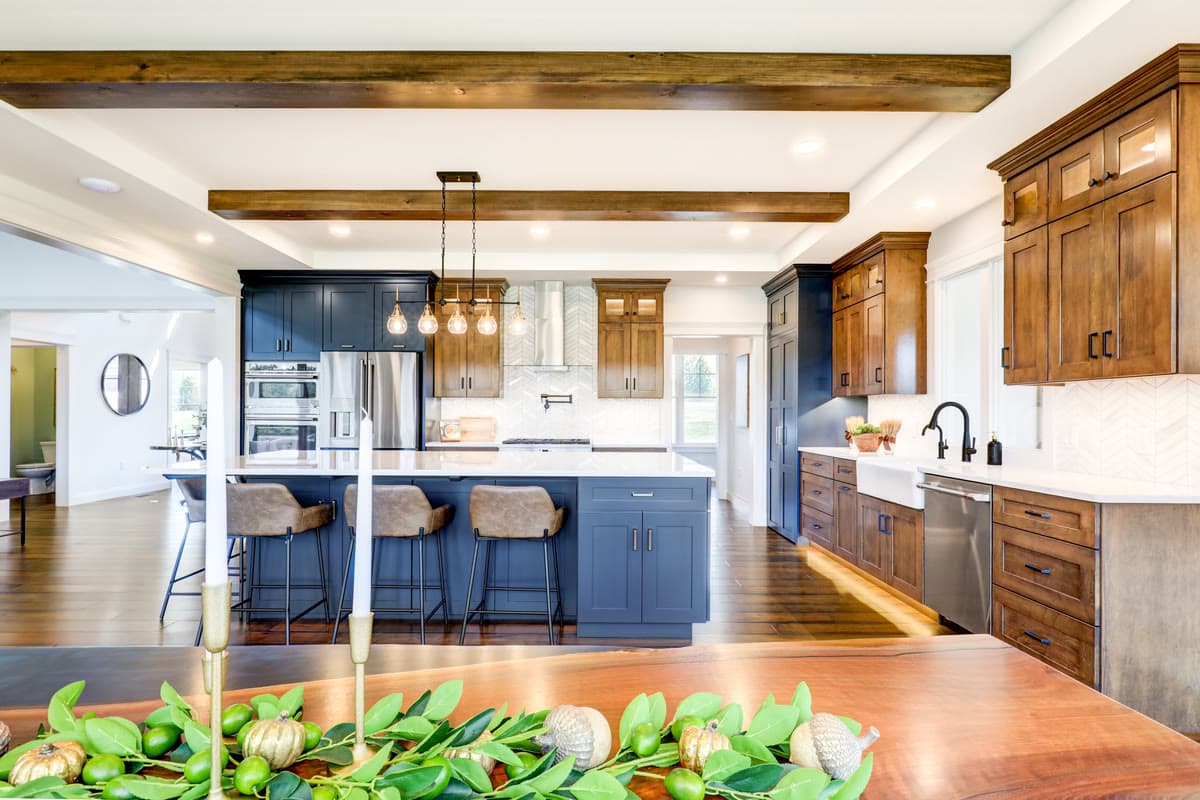
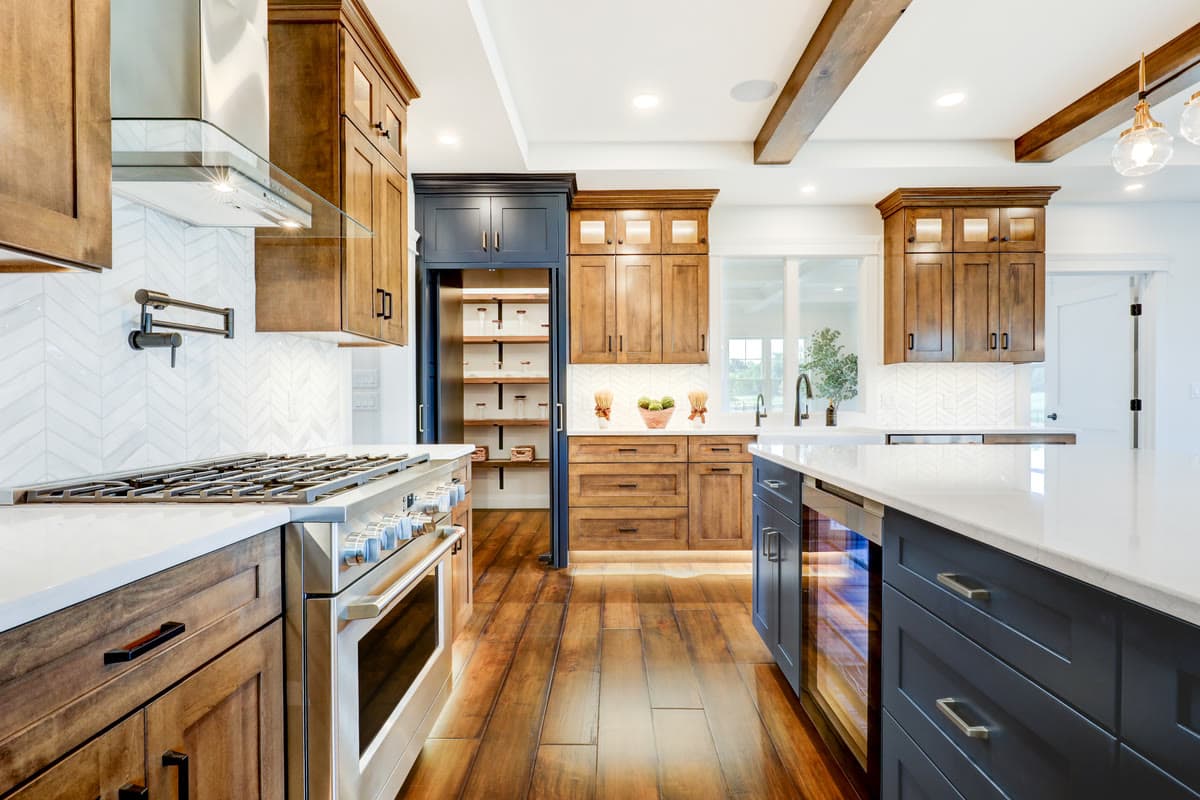
A kitchen with a navy island, timber beams, and walnut cabinetryA gas range under a wood hood, with a pot filler, white tile, and a navy pantry door
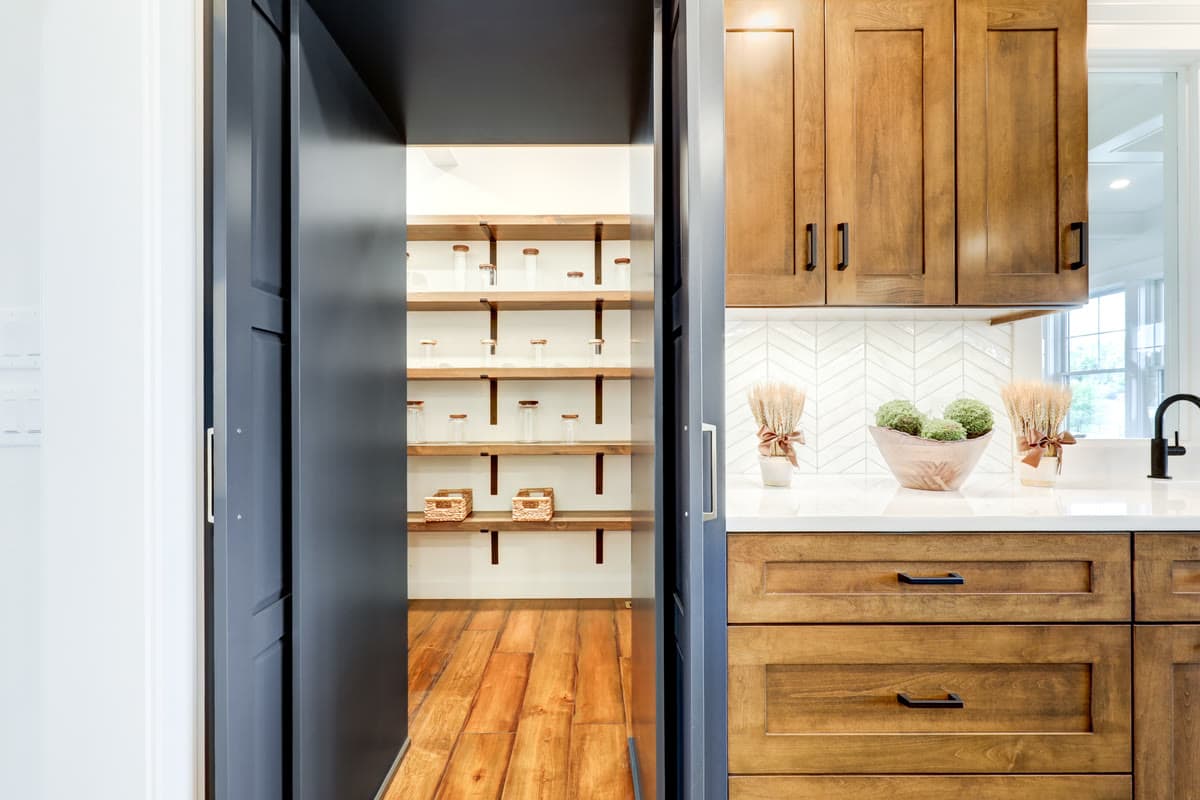
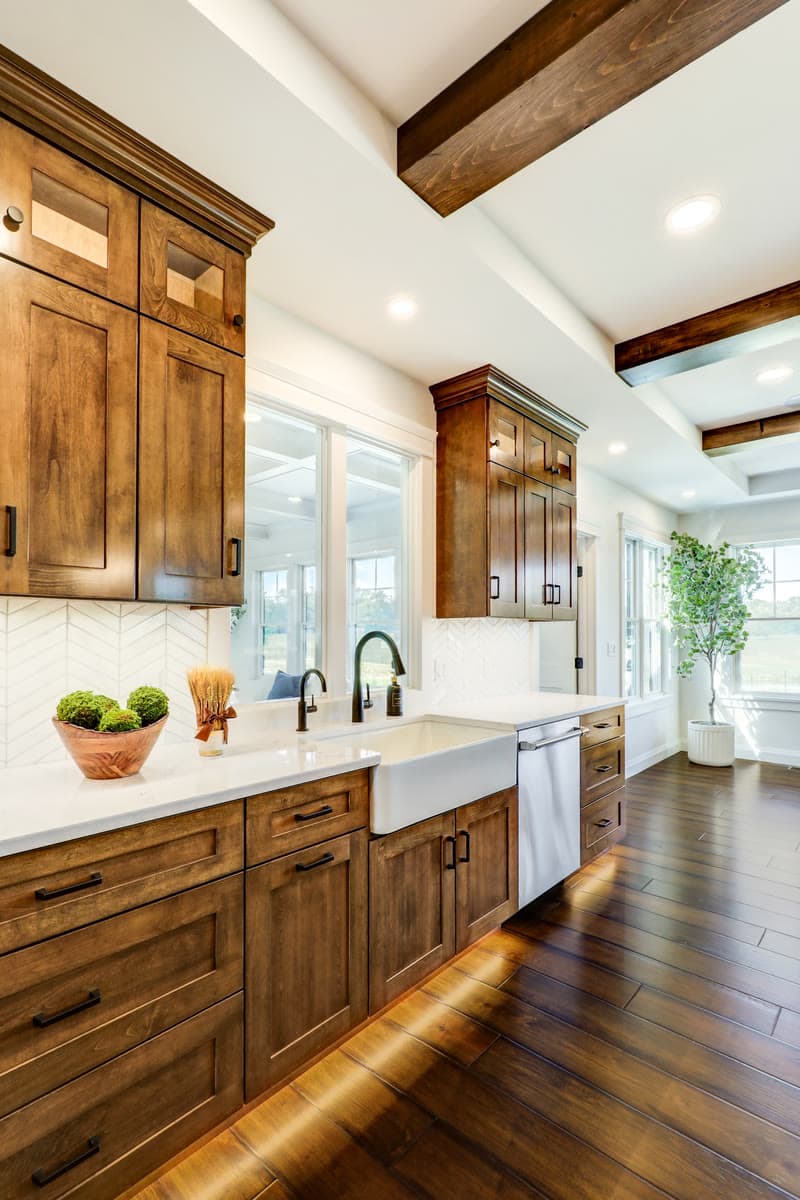
A walk in pantry with open shelving behind a navy doorA farmhouse sink in walnut cabinetry with under cabinet lighting
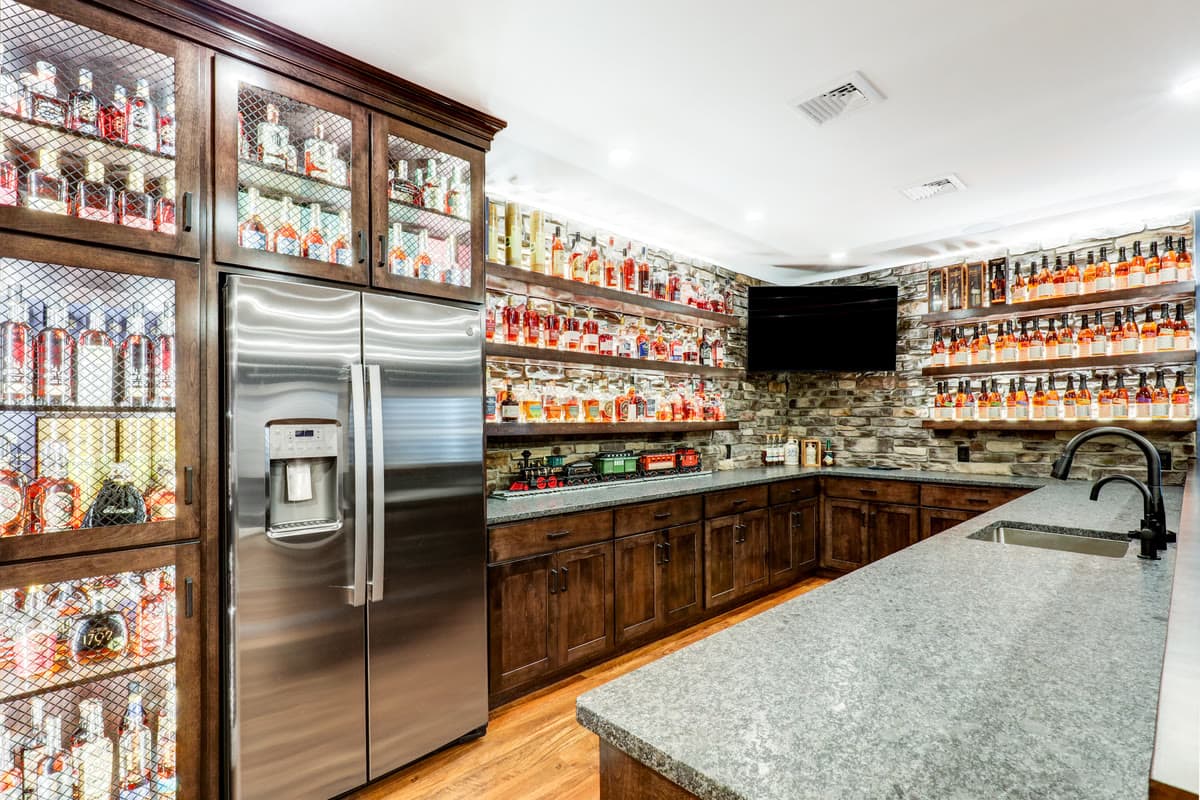
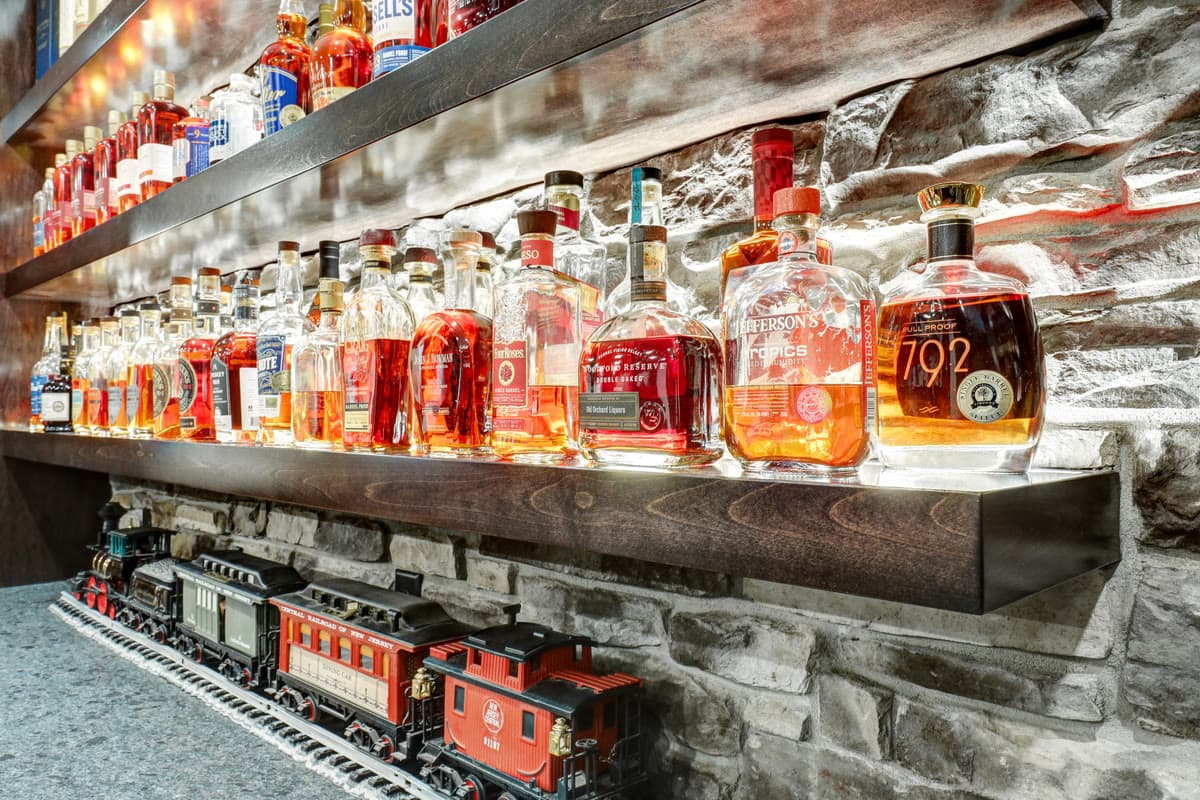
A lower level bar with glass fronted display cabinets, stone walls, and a granite counterLit floating shelves of bottles over a stone wall, with a model train running beneath
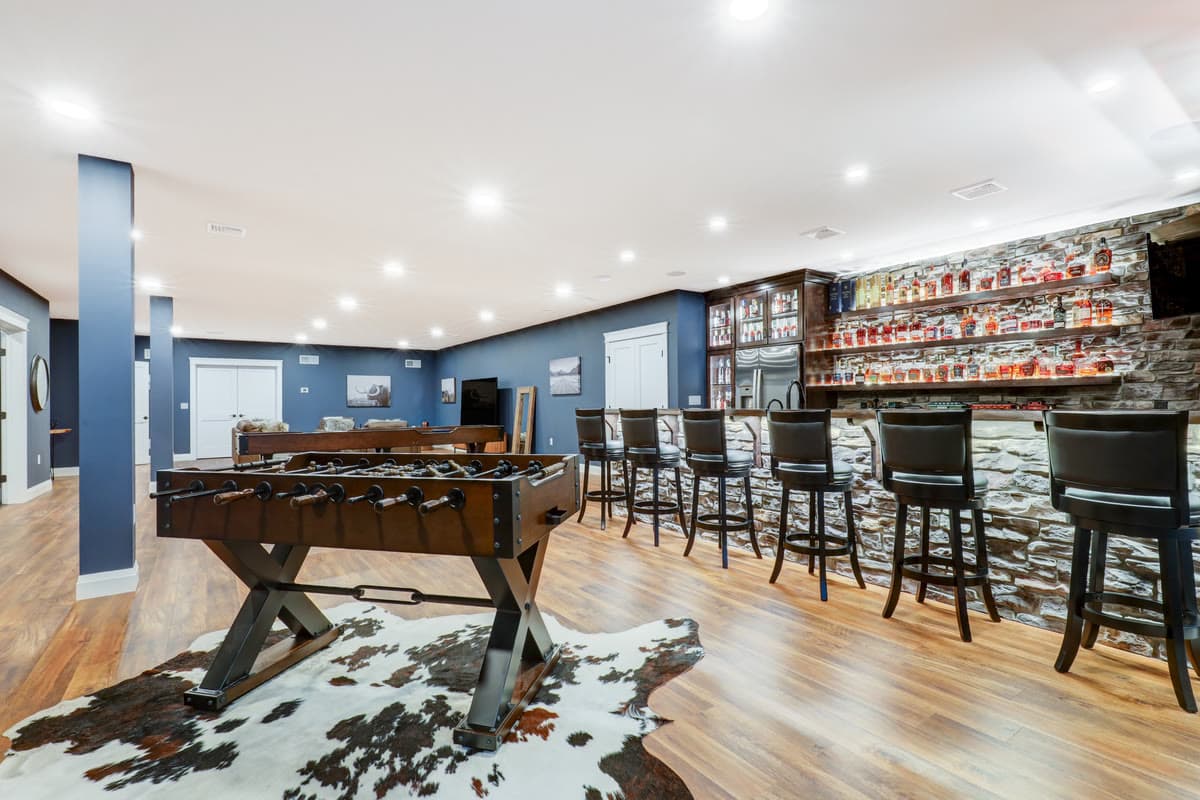
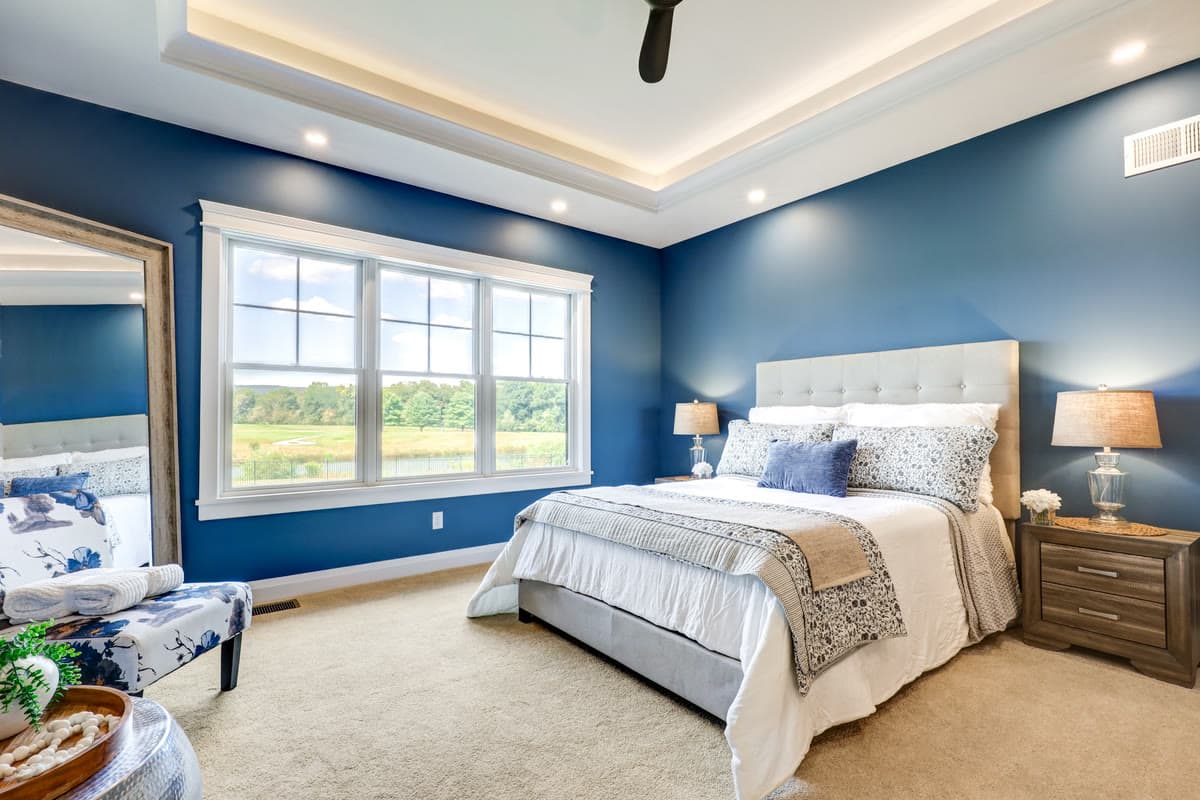
A lower level game room with a foosball table, a cowhide rug, and bar seatingA bedroom with deep blue walls, a tray ceiling, and an upholstered bed
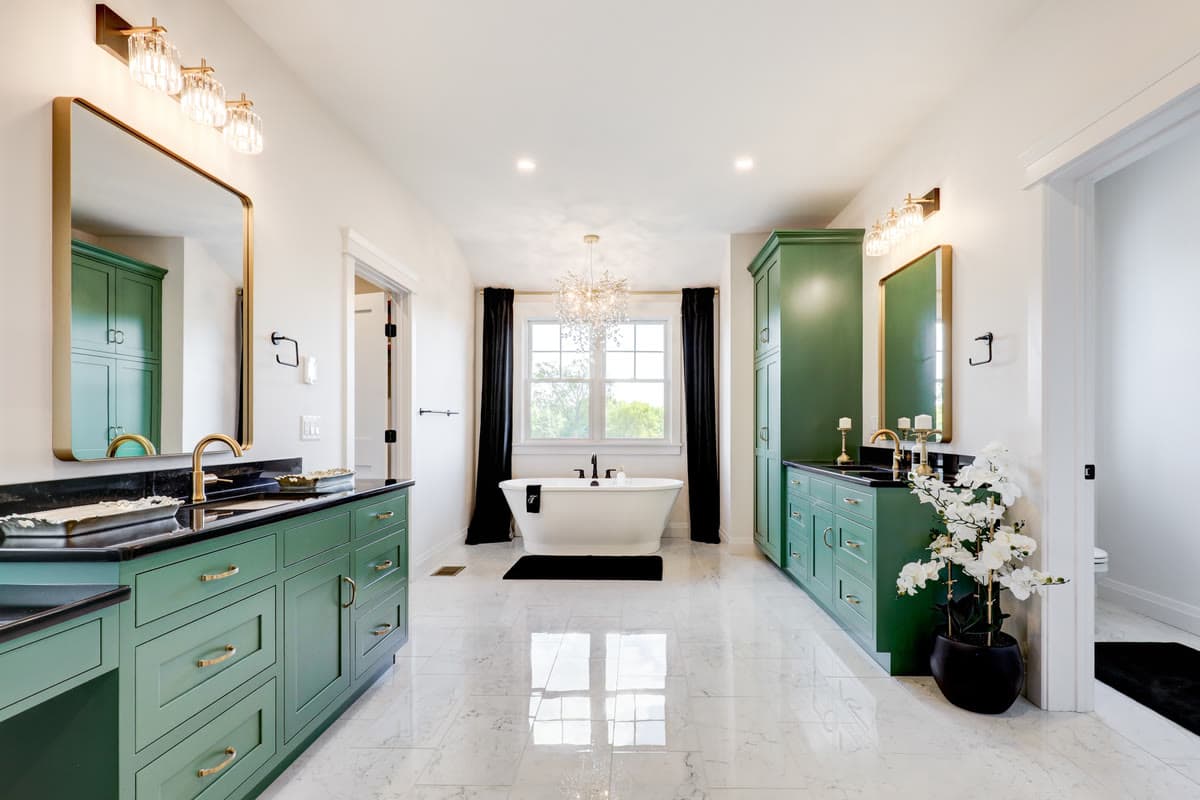
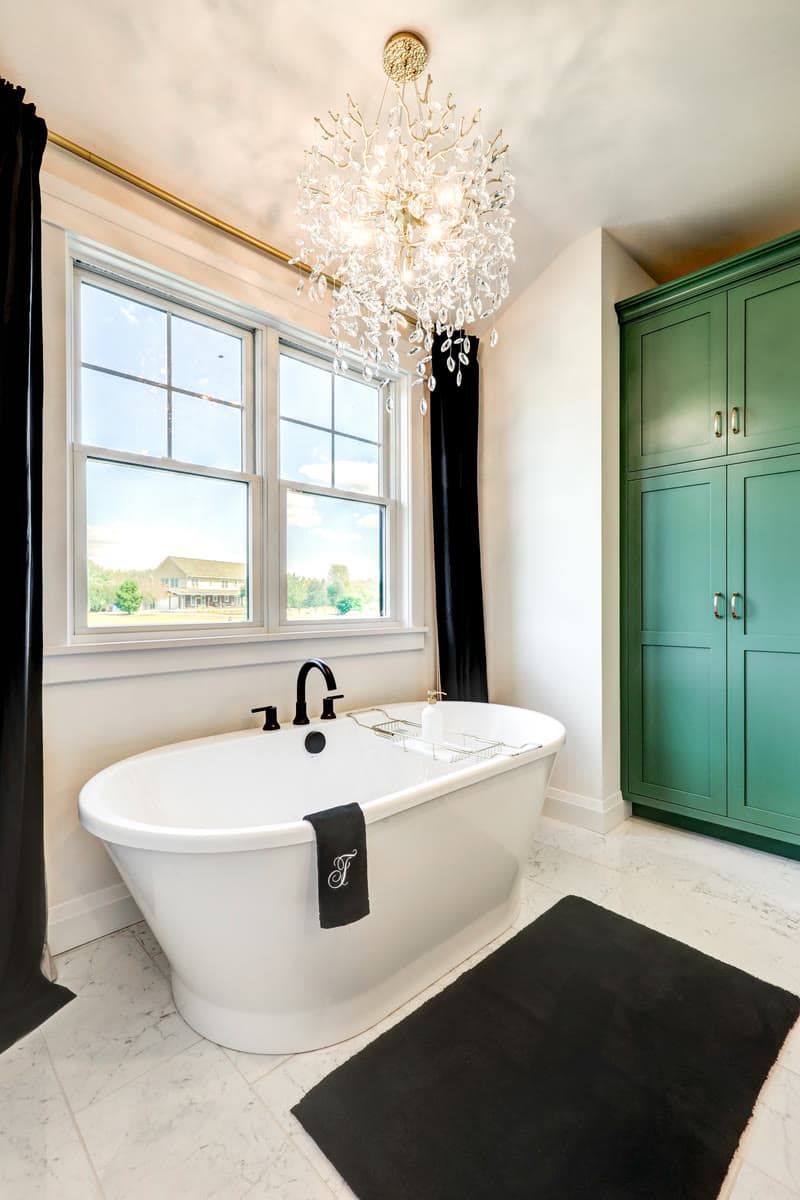
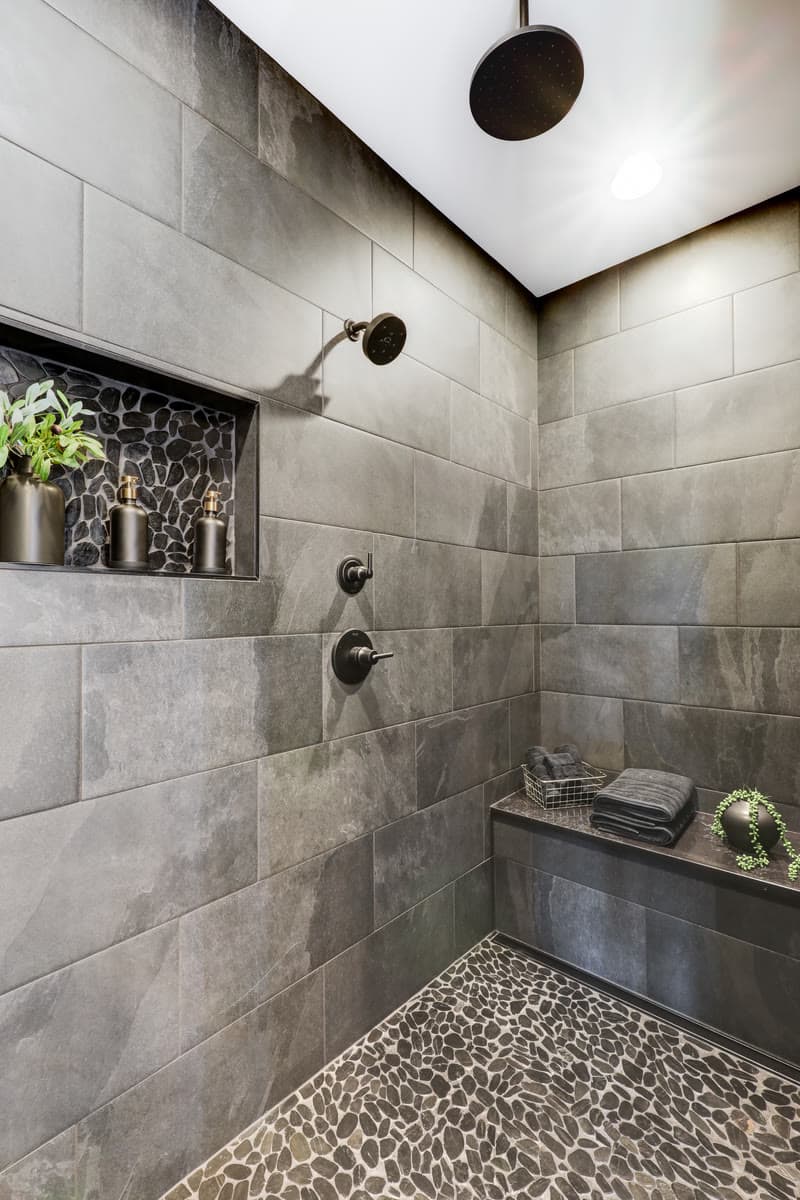
A primary bath with green vanities, brass fittings, and a freestanding tub under the windowA freestanding tub beneath a crystal chandelier, beside a green linen cabinetA walk in shower in grey tile with a pebble floor and a recessed niche

Yingst Building Group | Luxury Custom Home

A Home Designed Around What Matters Most

Yingst Building Group

This project was especially meaningful to me. We found the land off market, negotiated the purchase, and spent nearly a year navigating township requirements and permitting before construction could begin.

My clients were building this home with a very specific purpose: to create a beautiful, comfortable home that would accommodate their son's accessibility needs without compromising the design.

And that's exactly what we set out to do.

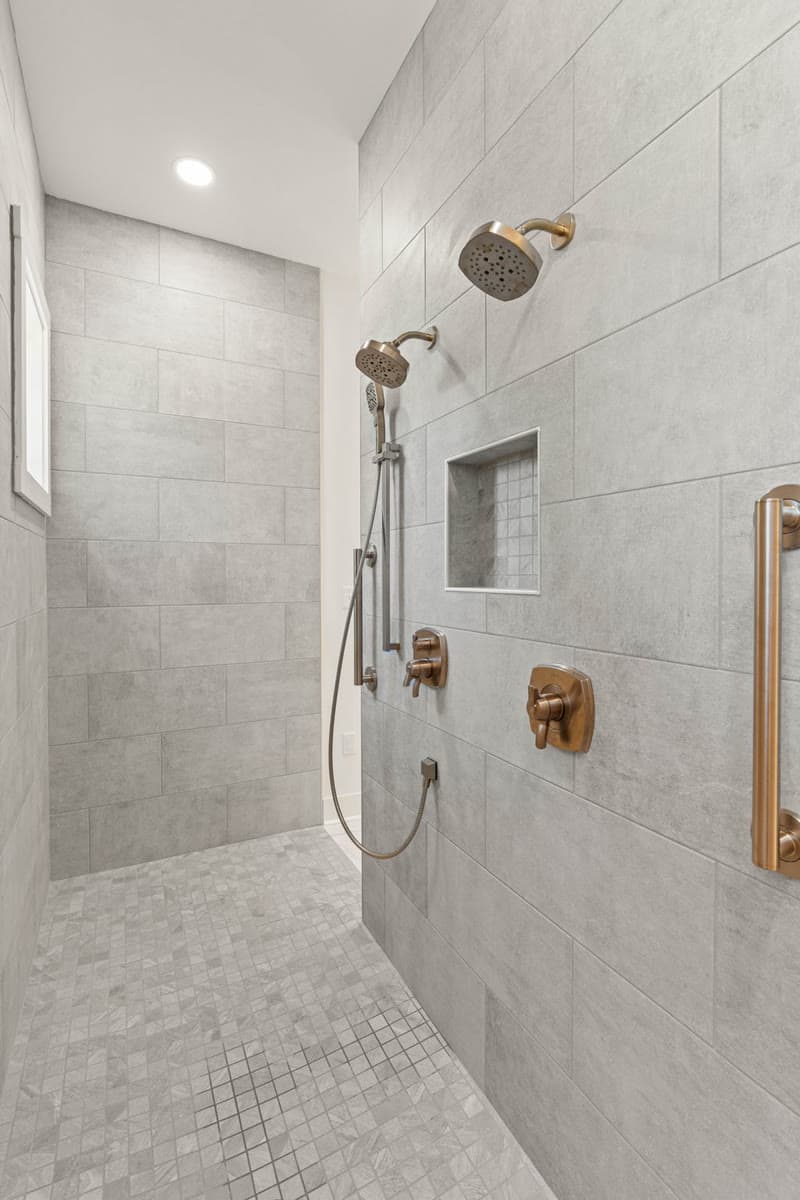
Wider doorways became taller, more impressive openings. Hallways were generously proportioned, floor transitions were eliminated, and the necessary turning spaces were thoughtfully incorporated into the layout. Rather than looking like a home designed around accessibility requirements, the finished result feels like a grand custom home with beautiful architectural details and luxury finishes.
I was closely involved in the design conversations, advocating for the dimensions and features that were essential to the family's needs, even as plans evolved and difficult decisions had to be made.

I couldn't have asked for a more wonderful family to work with, and I truly appreciated the collaboration with Yingst Building Group throughout the process. Seeing everyone come together to create a home that was both beautiful and so thoughtfully suited to this family's needs made the experience especially rewarding.
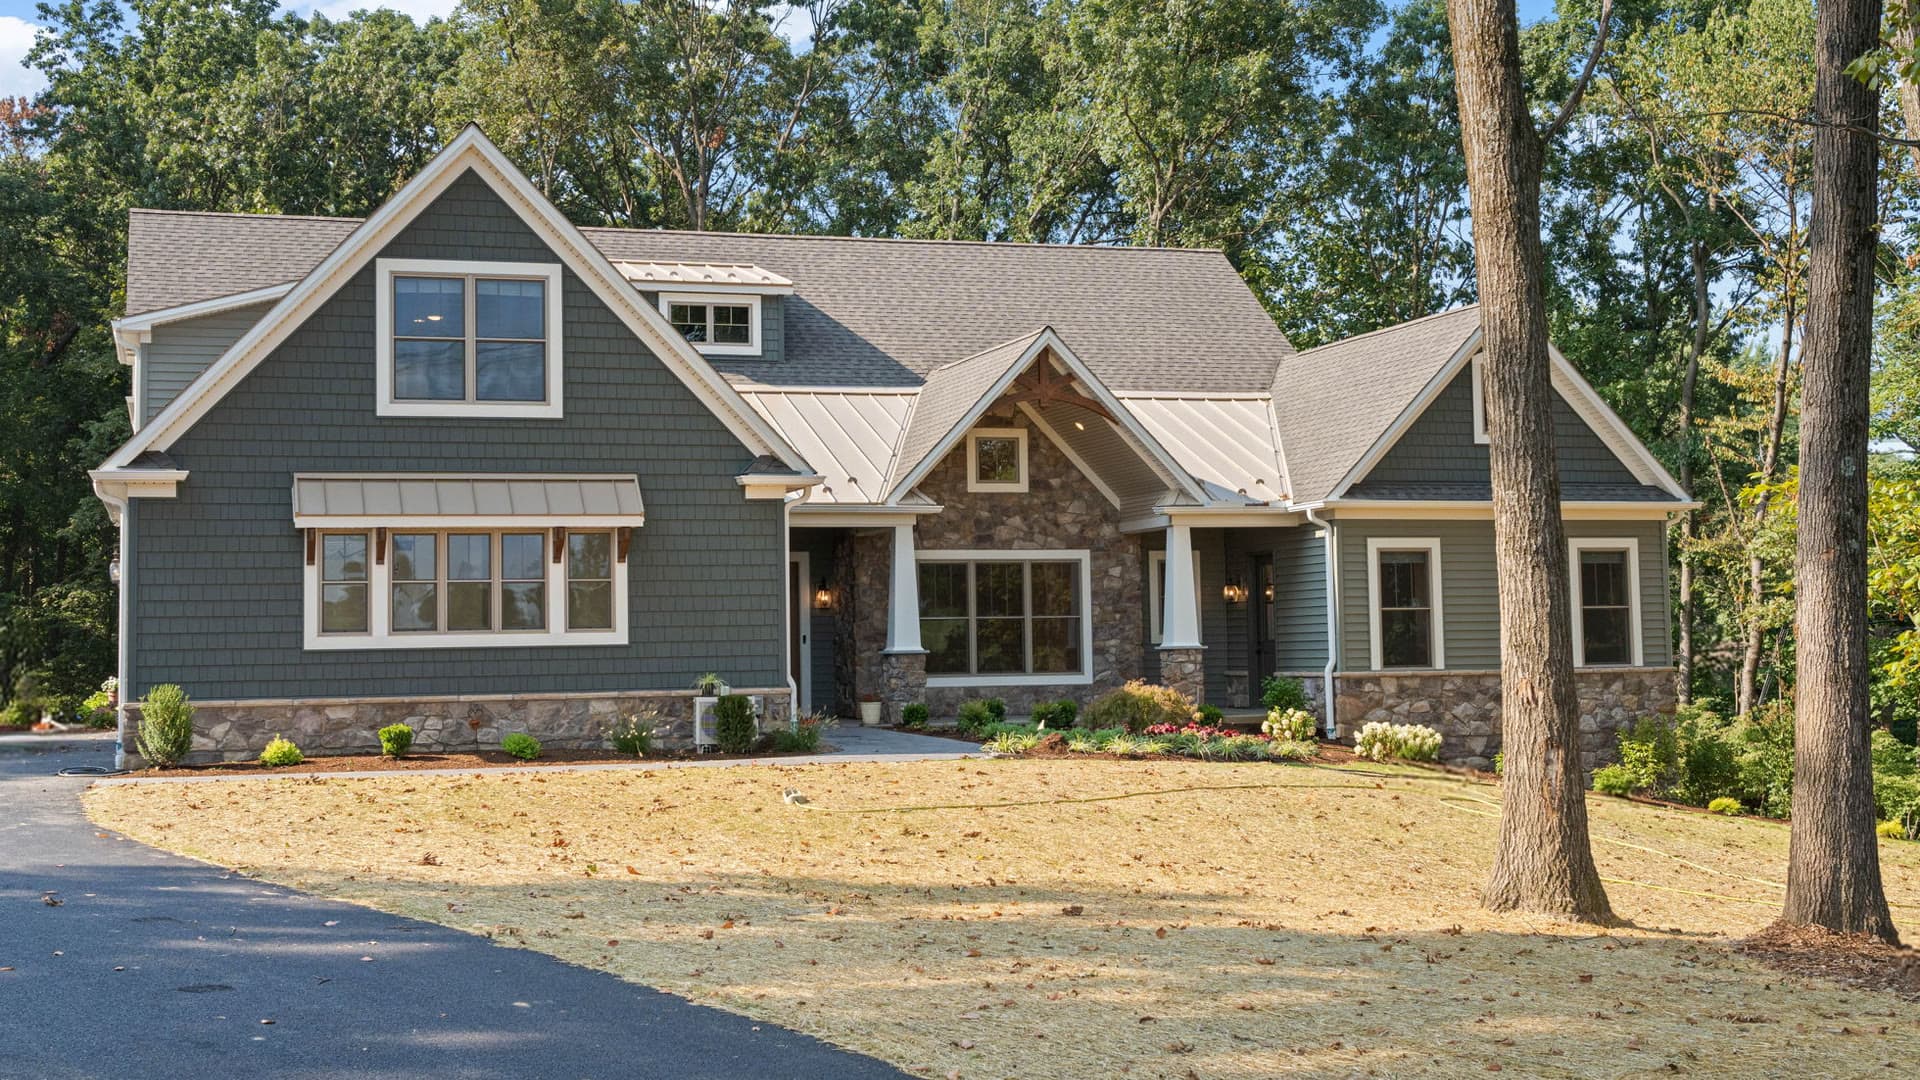
A craftsman house in green siding and stone, set among mature trees
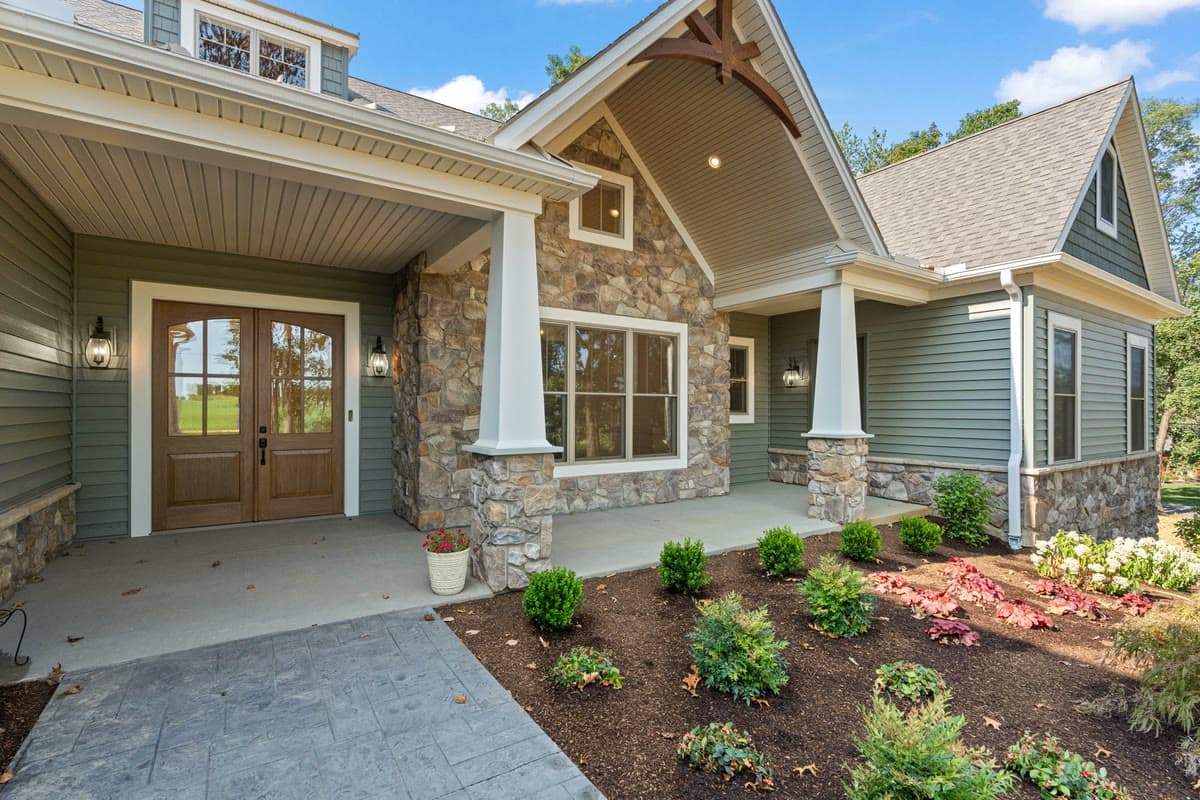
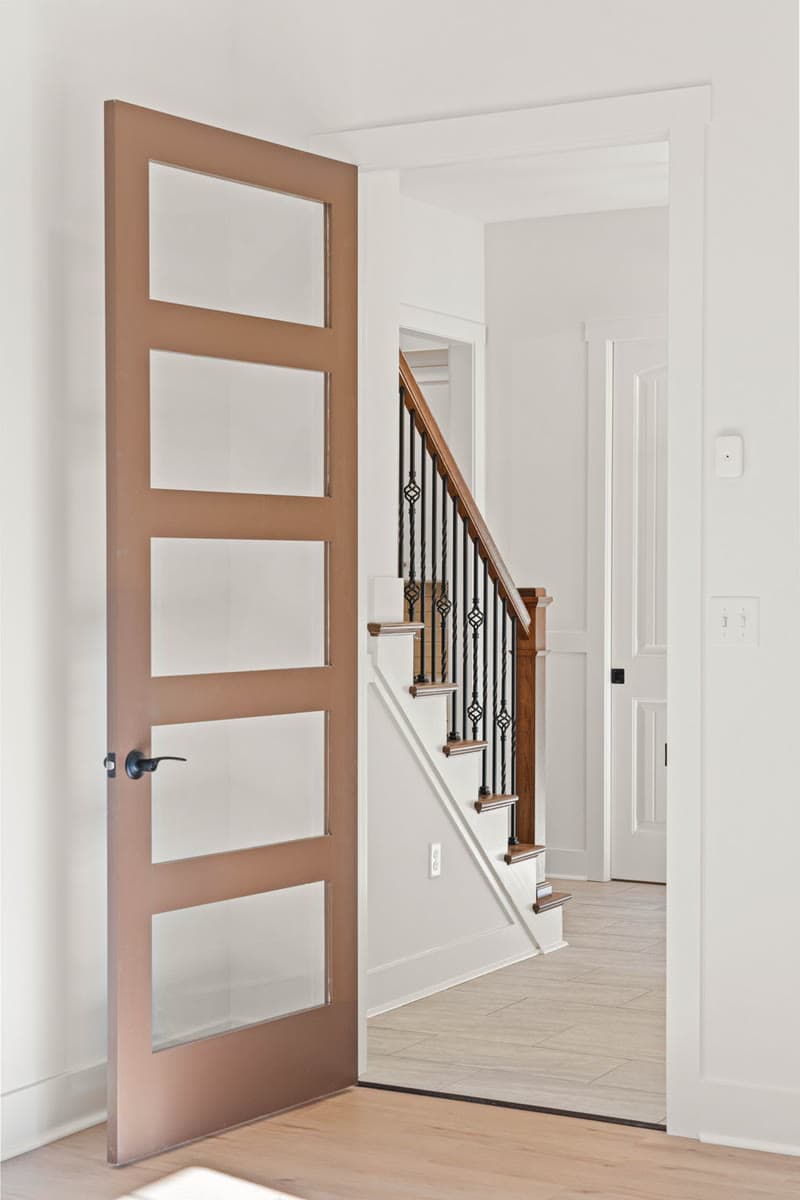
A covered entry with stone columns, a timber gable, and double wood doorsA wood interior door with frosted glass panels, open onto a staircase
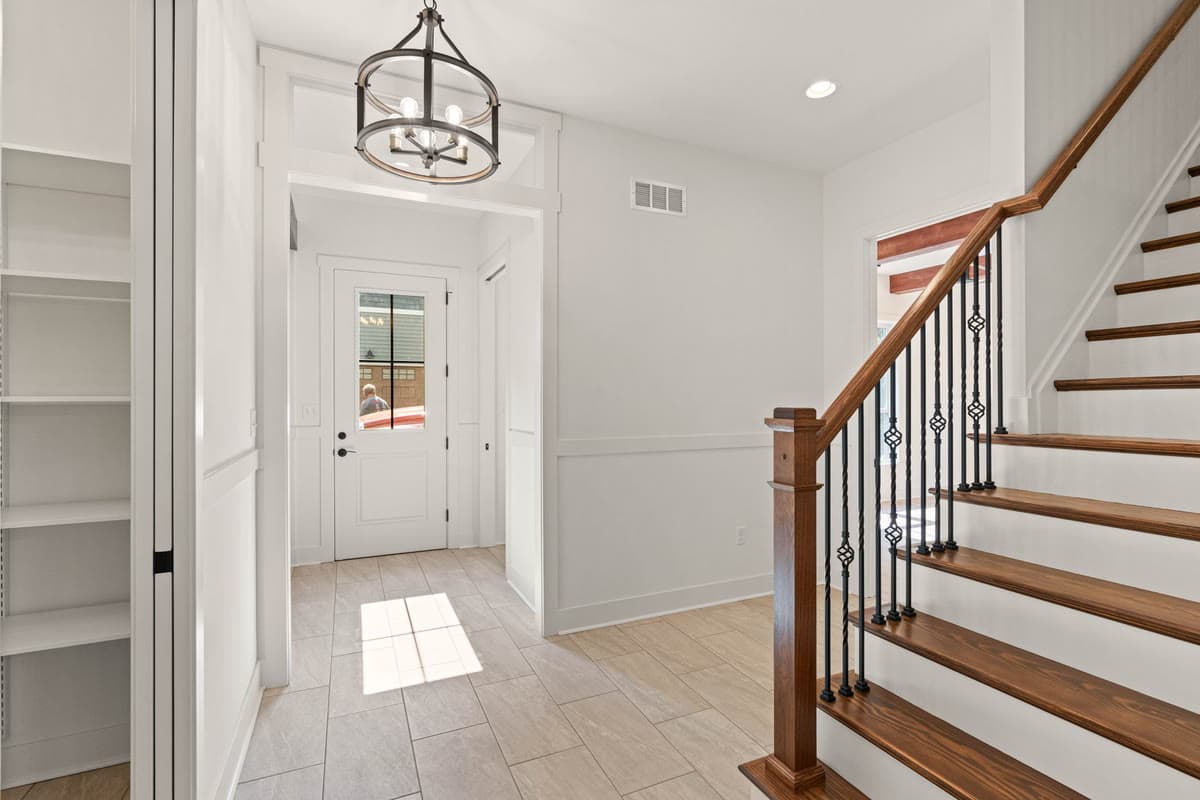
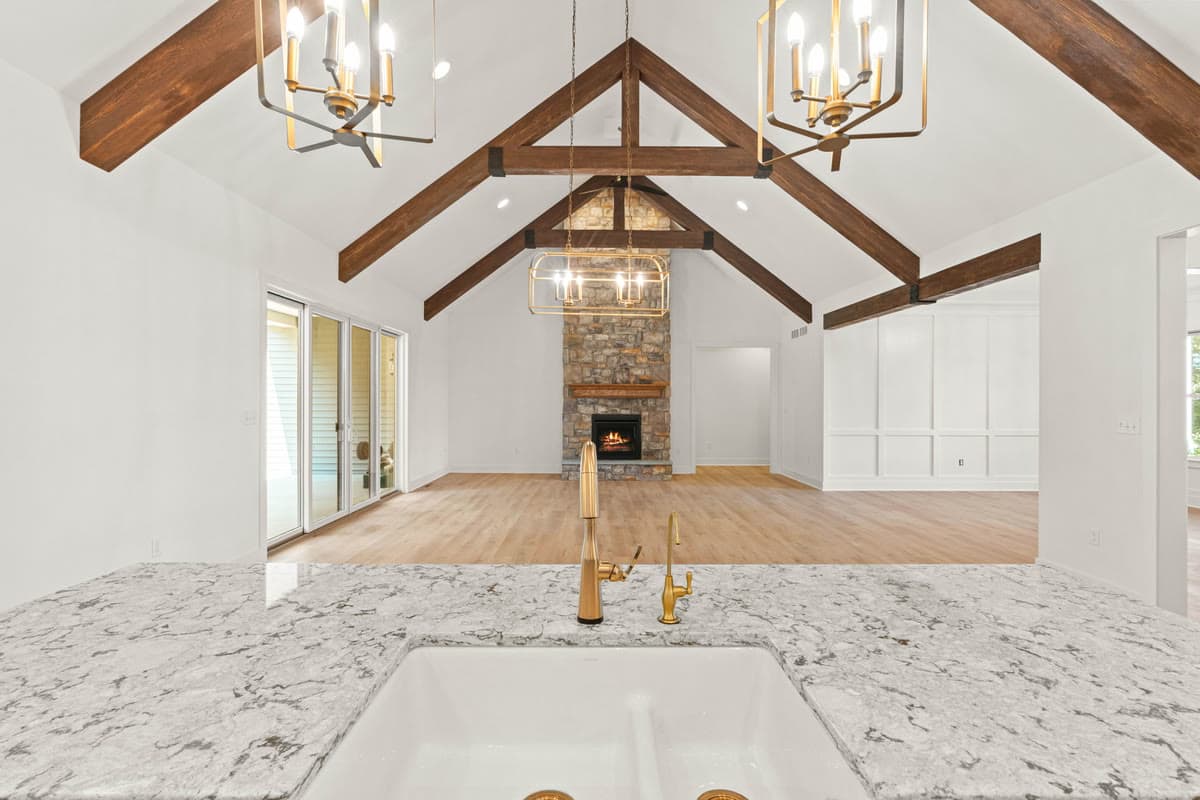
An entry hall with a lantern pendant and a staircase with iron balustersA view across a marble island to a vaulted great room with timber trusses and a stone fireplace
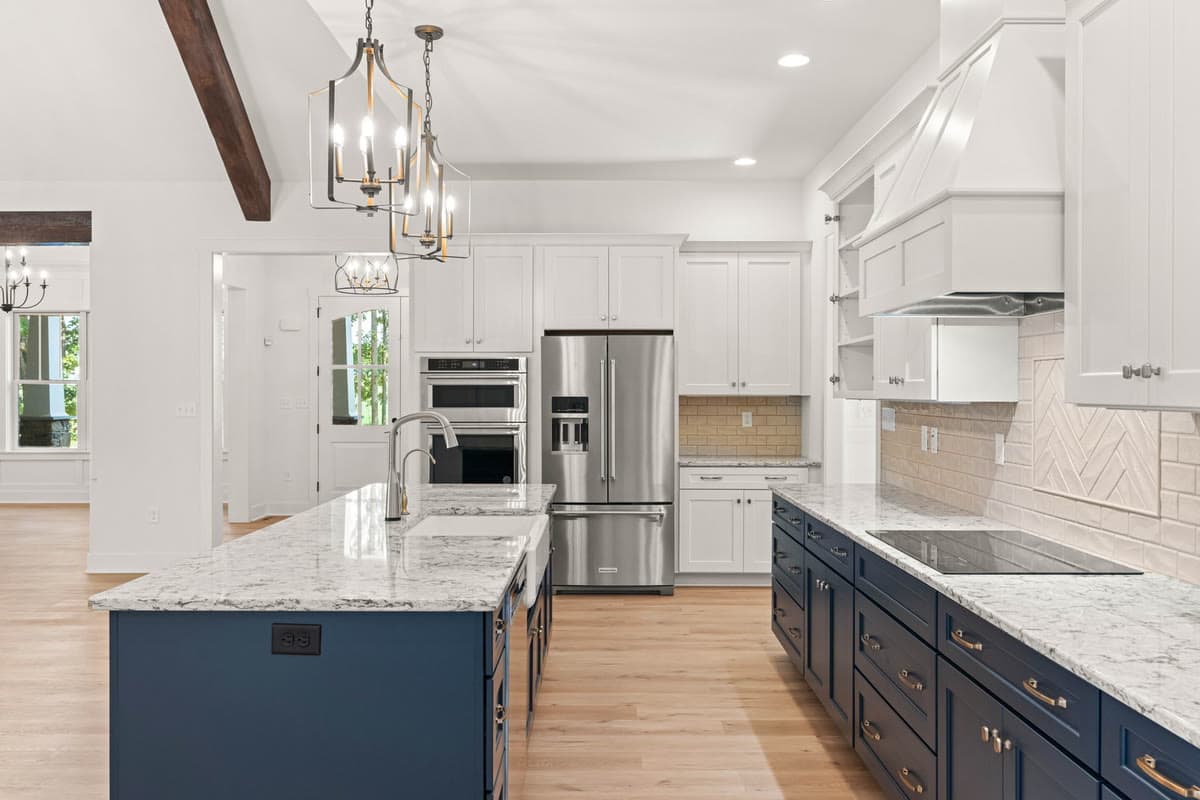
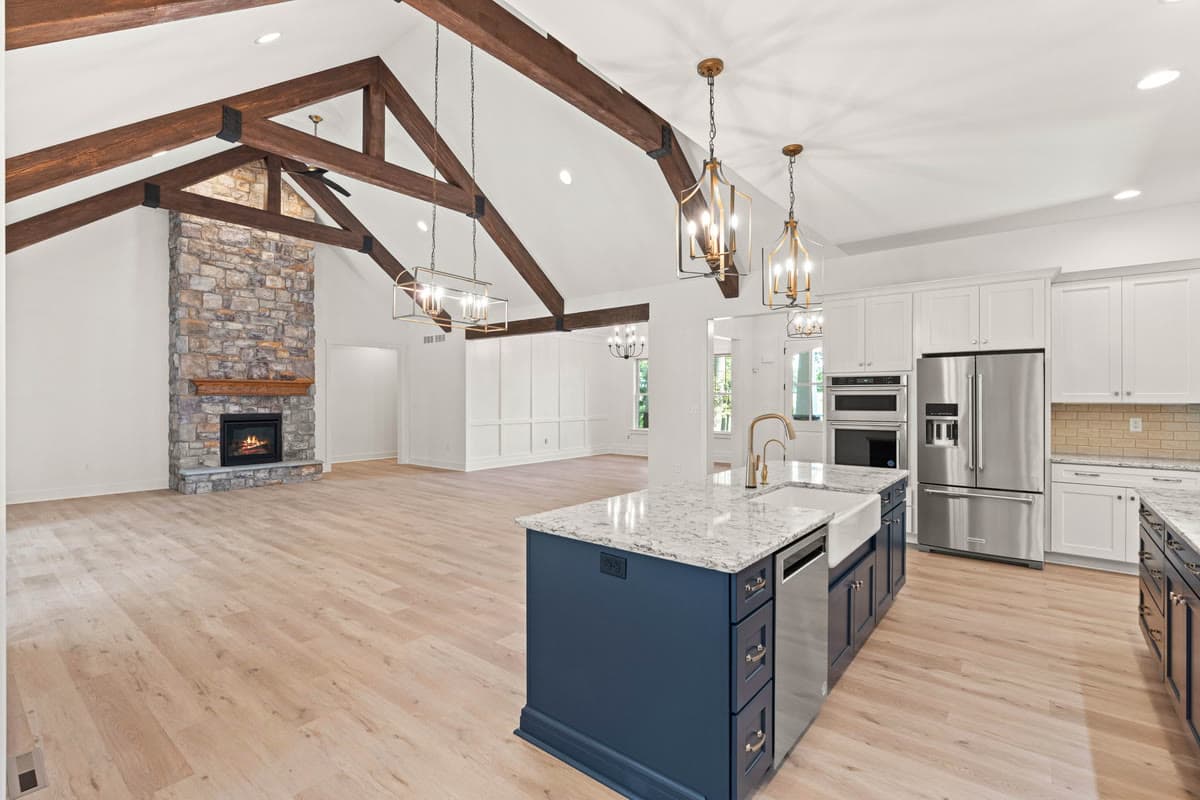
A kitchen with a navy island, white cabinetry, and brass pendant lights under a timber beamAn open kitchen and great room under timber trusses, with a stone fireplace
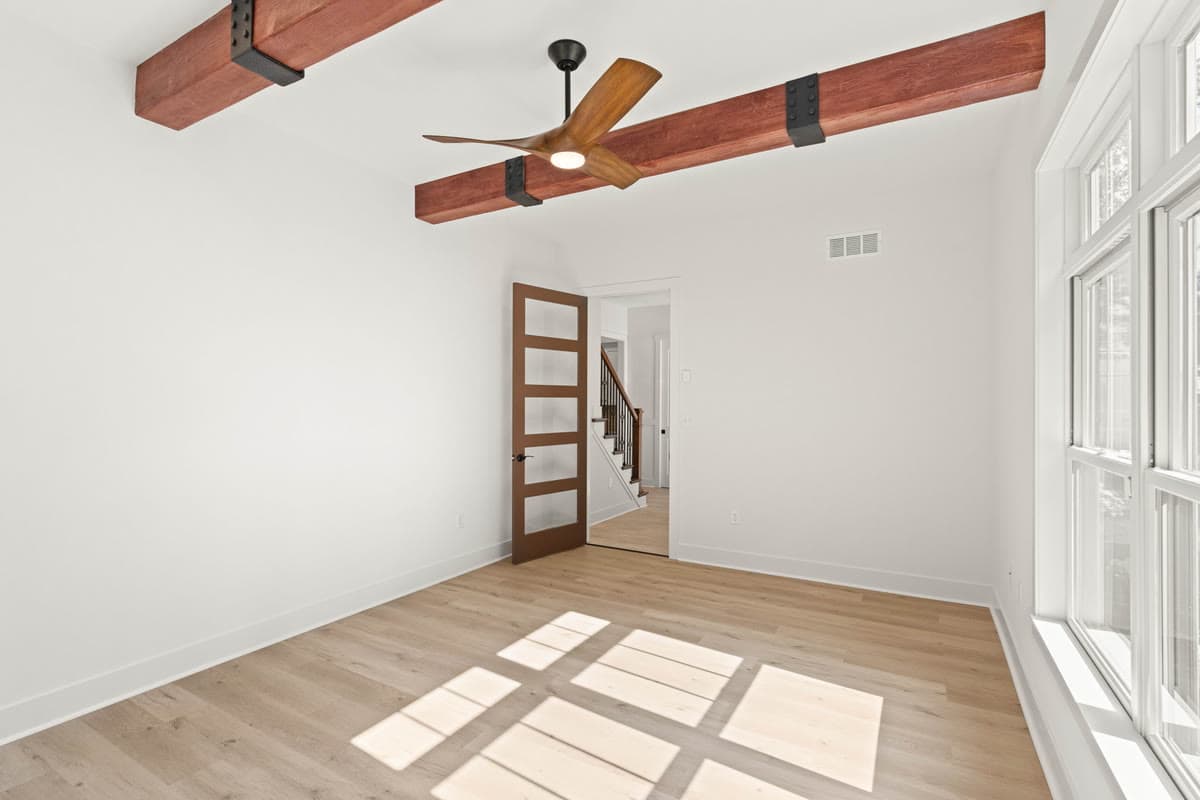
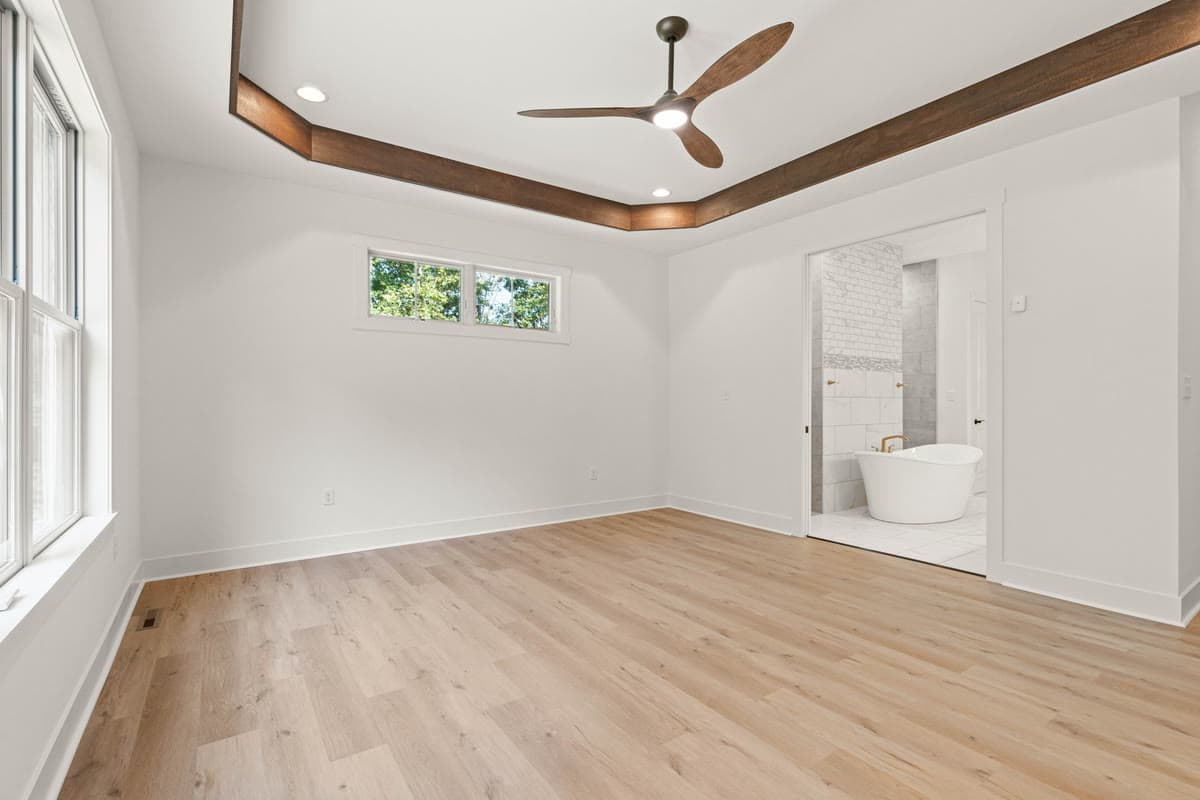
A room with a beamed ceiling, a ceiling fan, and a wood door with glass panelsA bedroom with a timber trimmed tray ceiling, opening onto the primary bath
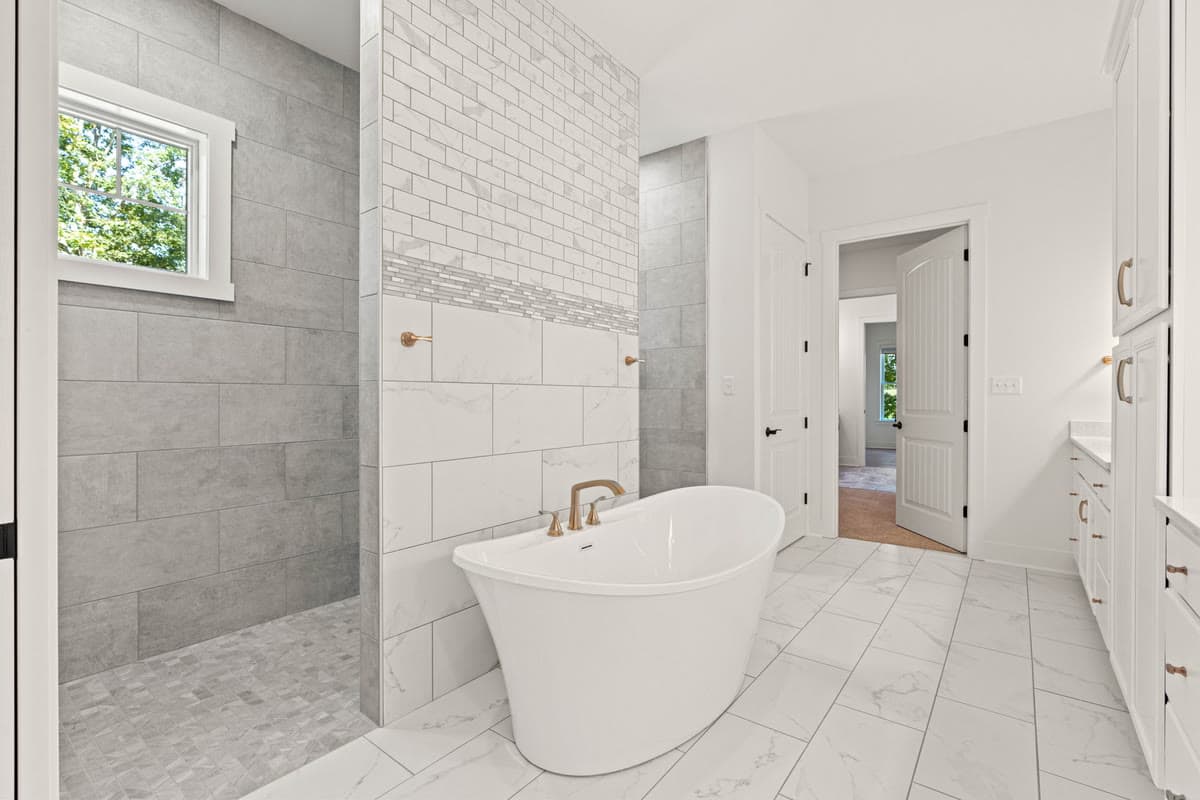
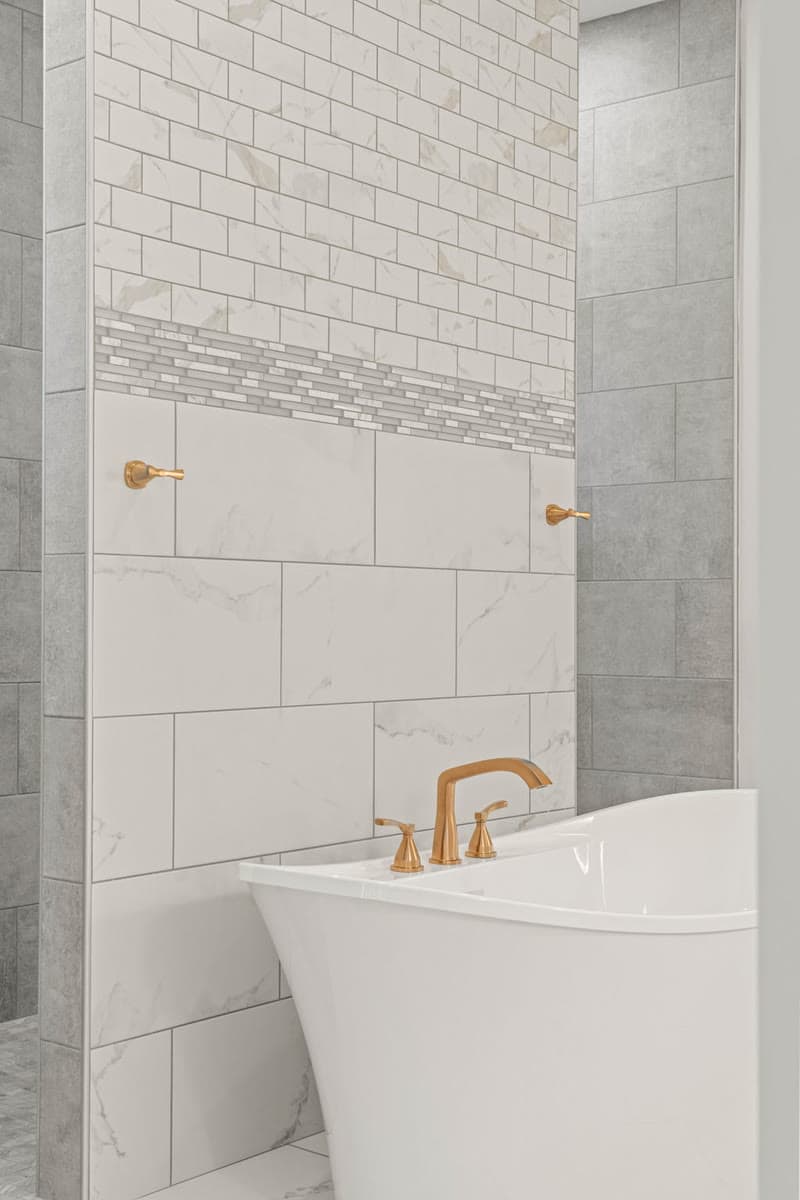
A primary bath with a freestanding tub beside an open tiled showerA curbless walk in shower in grey tile with brass fixtures and a grab barA freestanding tub with a brass filler against white marble tile
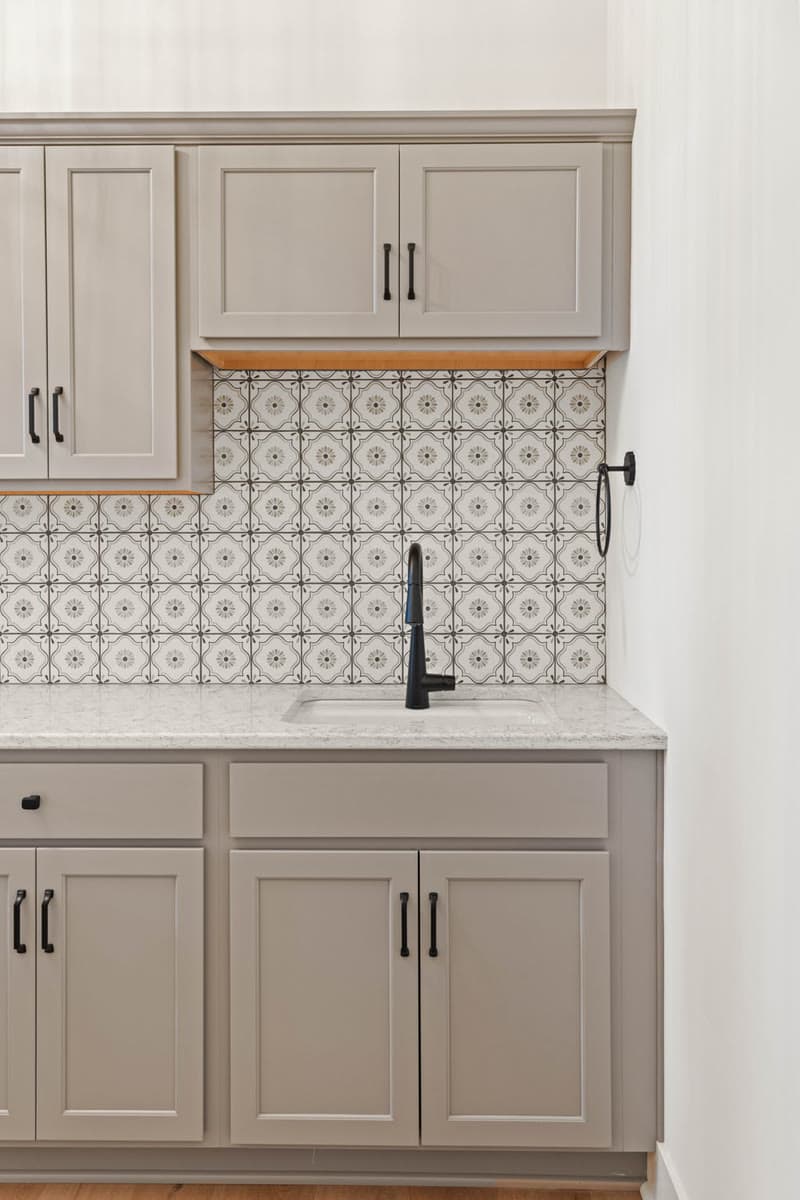
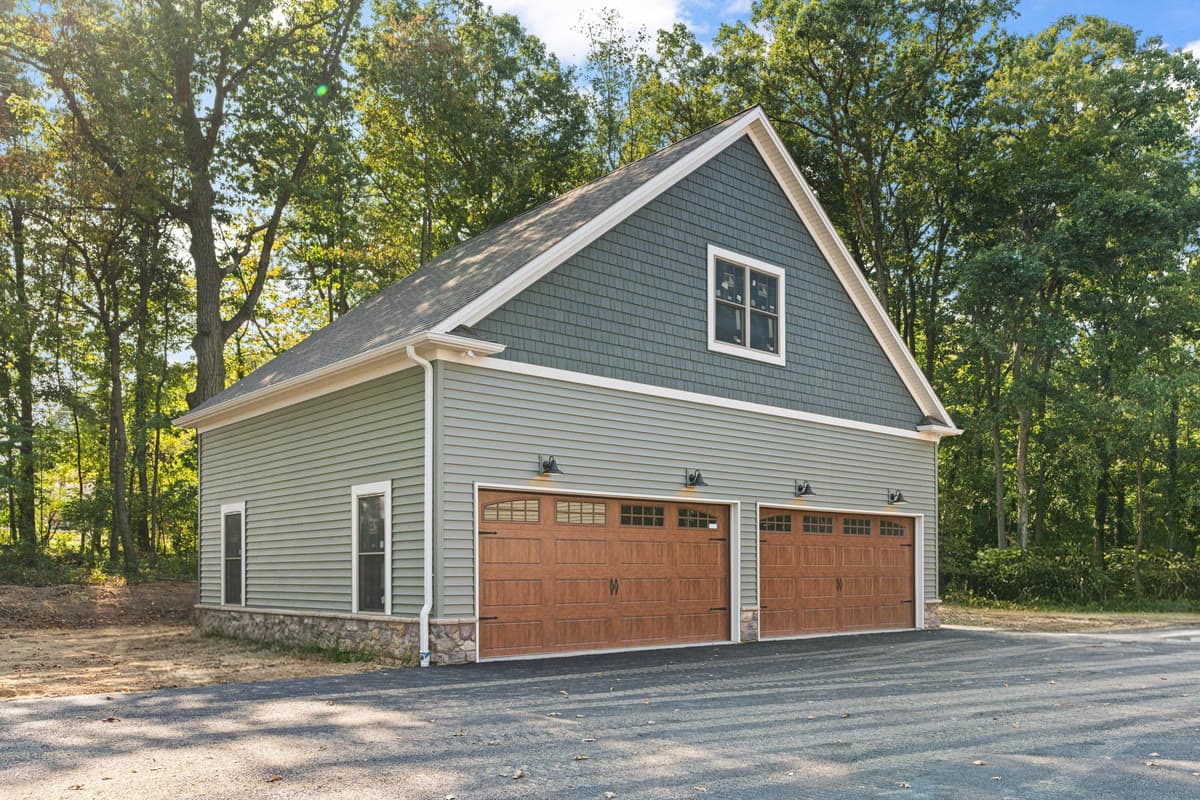
A taupe cabinet and sink with a patterned tile backsplashA detached three bay garage in green siding with wood doors, at the edge of woodland

Home Staging

No two homes need the same approach to staging. Some benefit from a complete furnishing plan, while others simply need a fresh perspective on what's already there.

I've staged vacant properties using furnishings and accessories I've brought in, as well as occupied homes where we've worked with the owner's belongings, rearranged rooms, and simplified spaces to bring out the home's best features.

My priority is preparing my own listings for the market, but I've also staged homes for builders and occasionally take on independent projects.

The examples below show just how different the process can be from one home to another.

Featured Staging Projects

Occupied Home | Staging & Preparation

Making the Most of What You Already Have

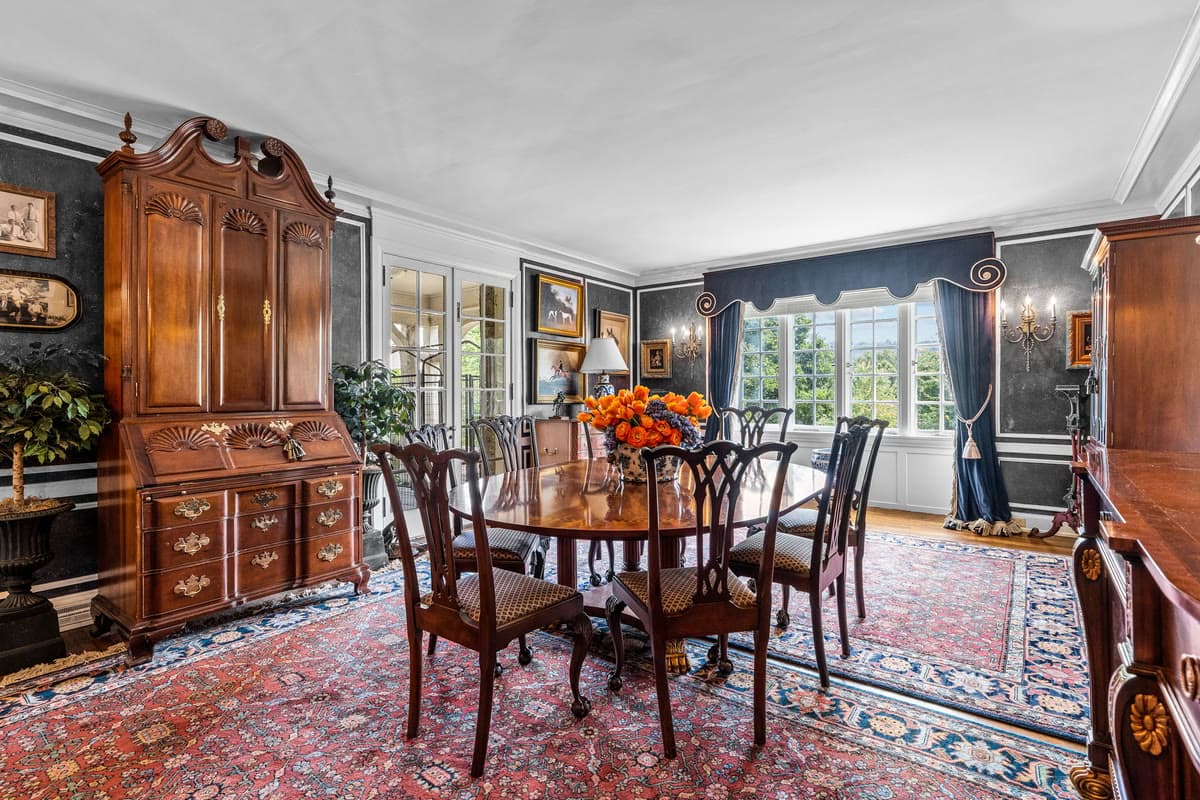
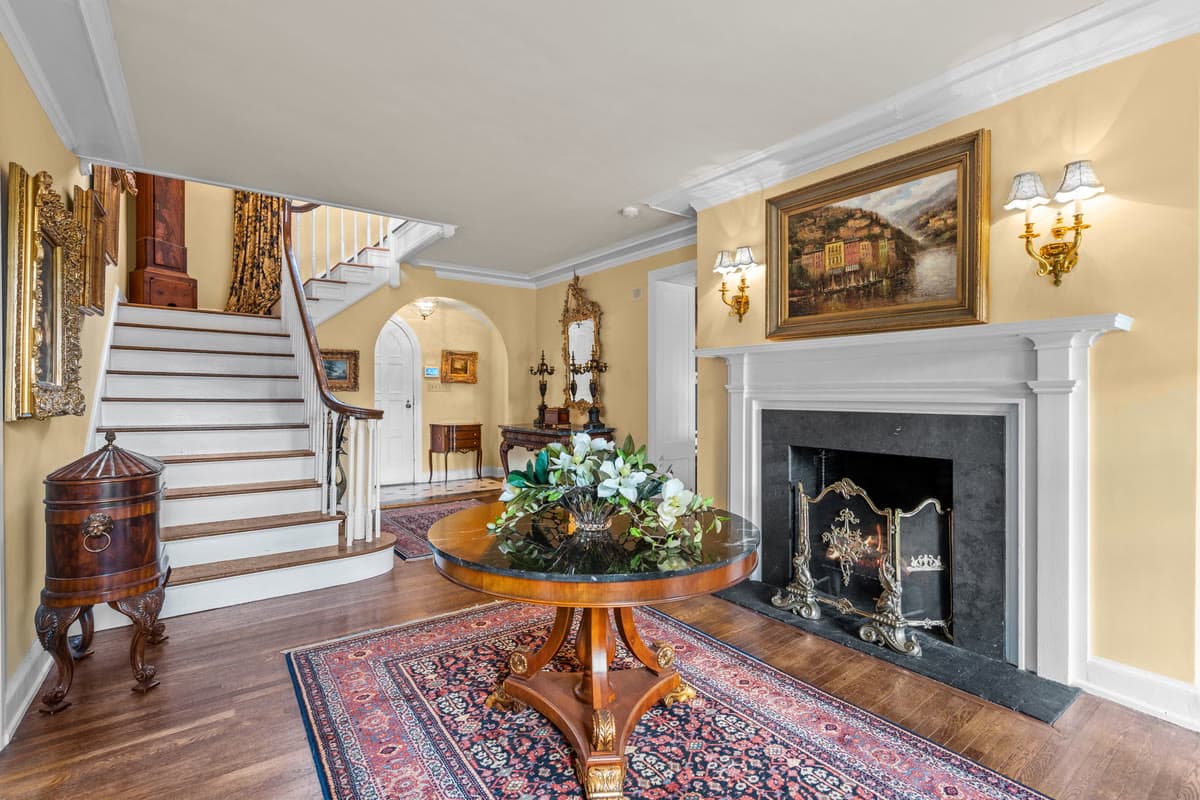
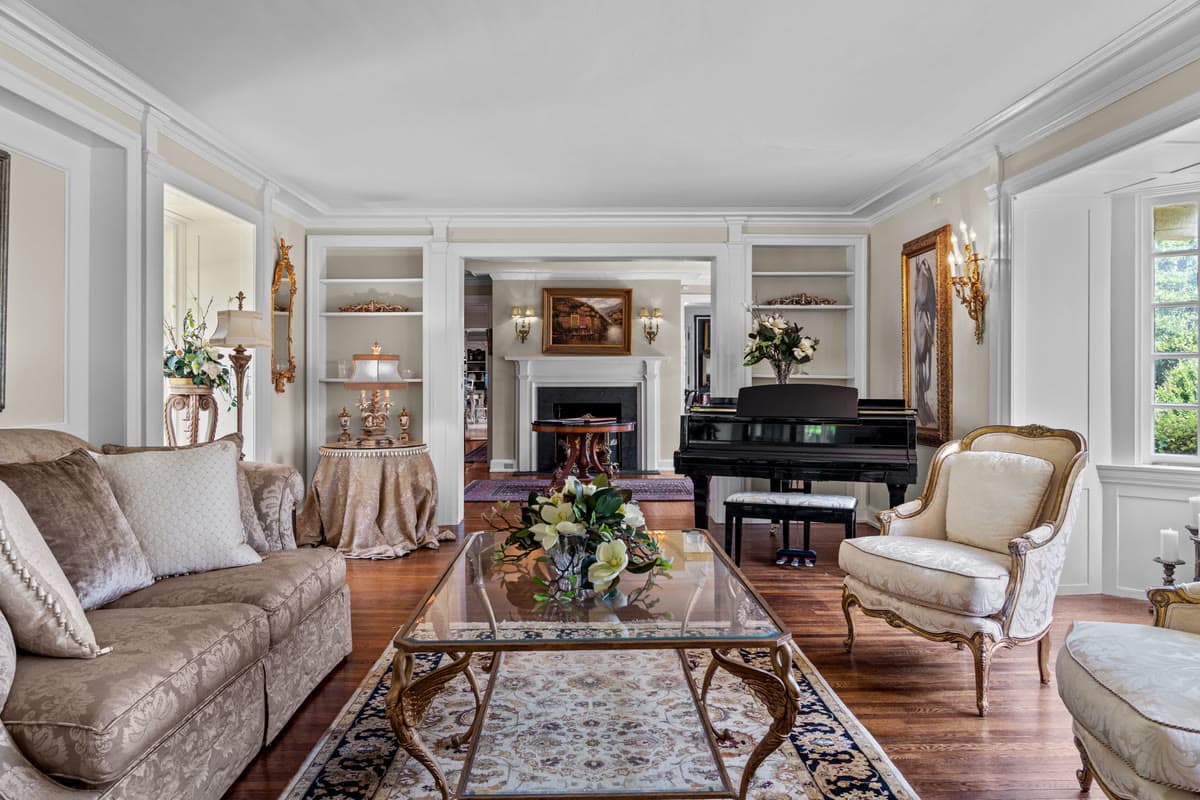
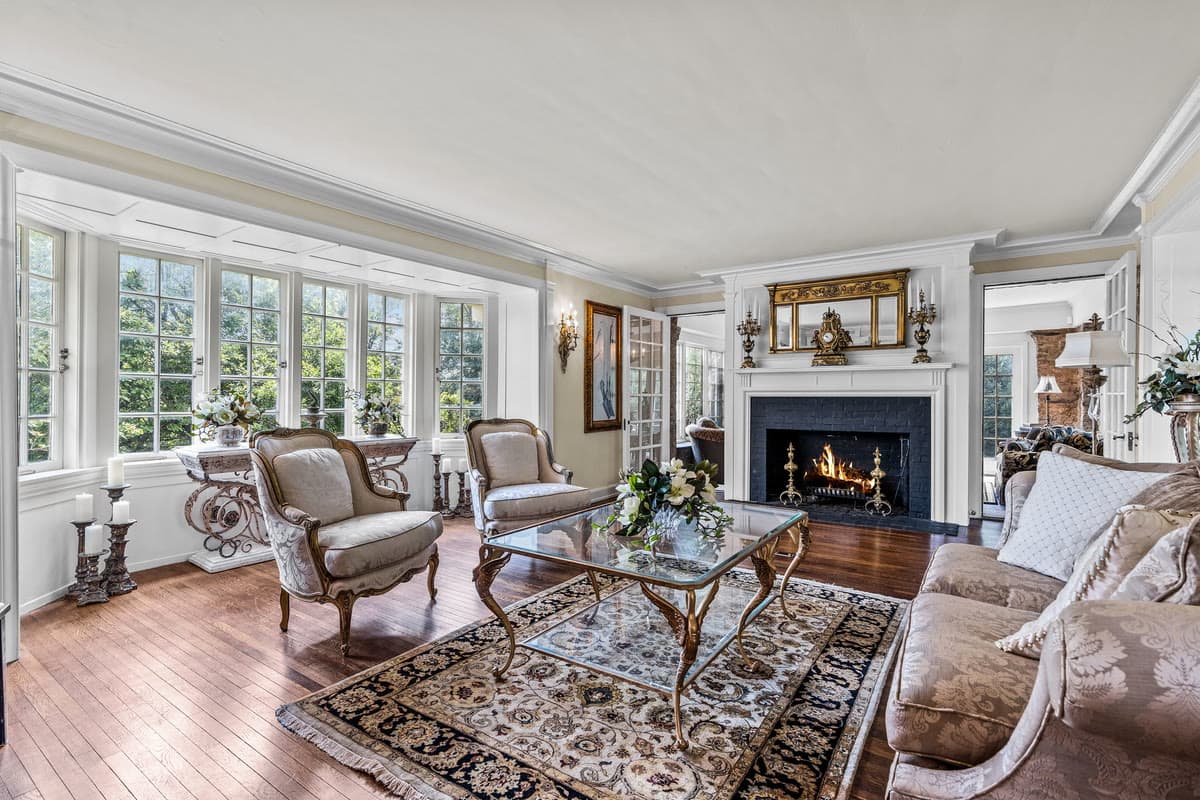
After more than 30 years in their home, my clients had accumulated a beautiful collection of furnishings, artwork, and treasured pieces. Preparing the property for sale was a significant undertaking, and we approached it thoughtfully, taking the time to determine what would best showcase the home.

Over the course of a year, we worked together to carefully edit the furnishings, coordinate movers and storage, and select the pieces that would remain. From there, I rearranged rooms and brought everything together to create inviting spaces that allowed the home's beautiful features to shine.

What I love about this project is that we didn't need to bring in an entirely new collection of furniture. We were able to create a fresh look using the wonderful pieces they already owned.

Preparing for the next chapter was a significant transition for these homeowners, and I truly appreciate the trust they placed in me throughout the process. It was a project that required time, patience, and a great deal of coordination, but seeing the finished home come together made it especially rewarding.

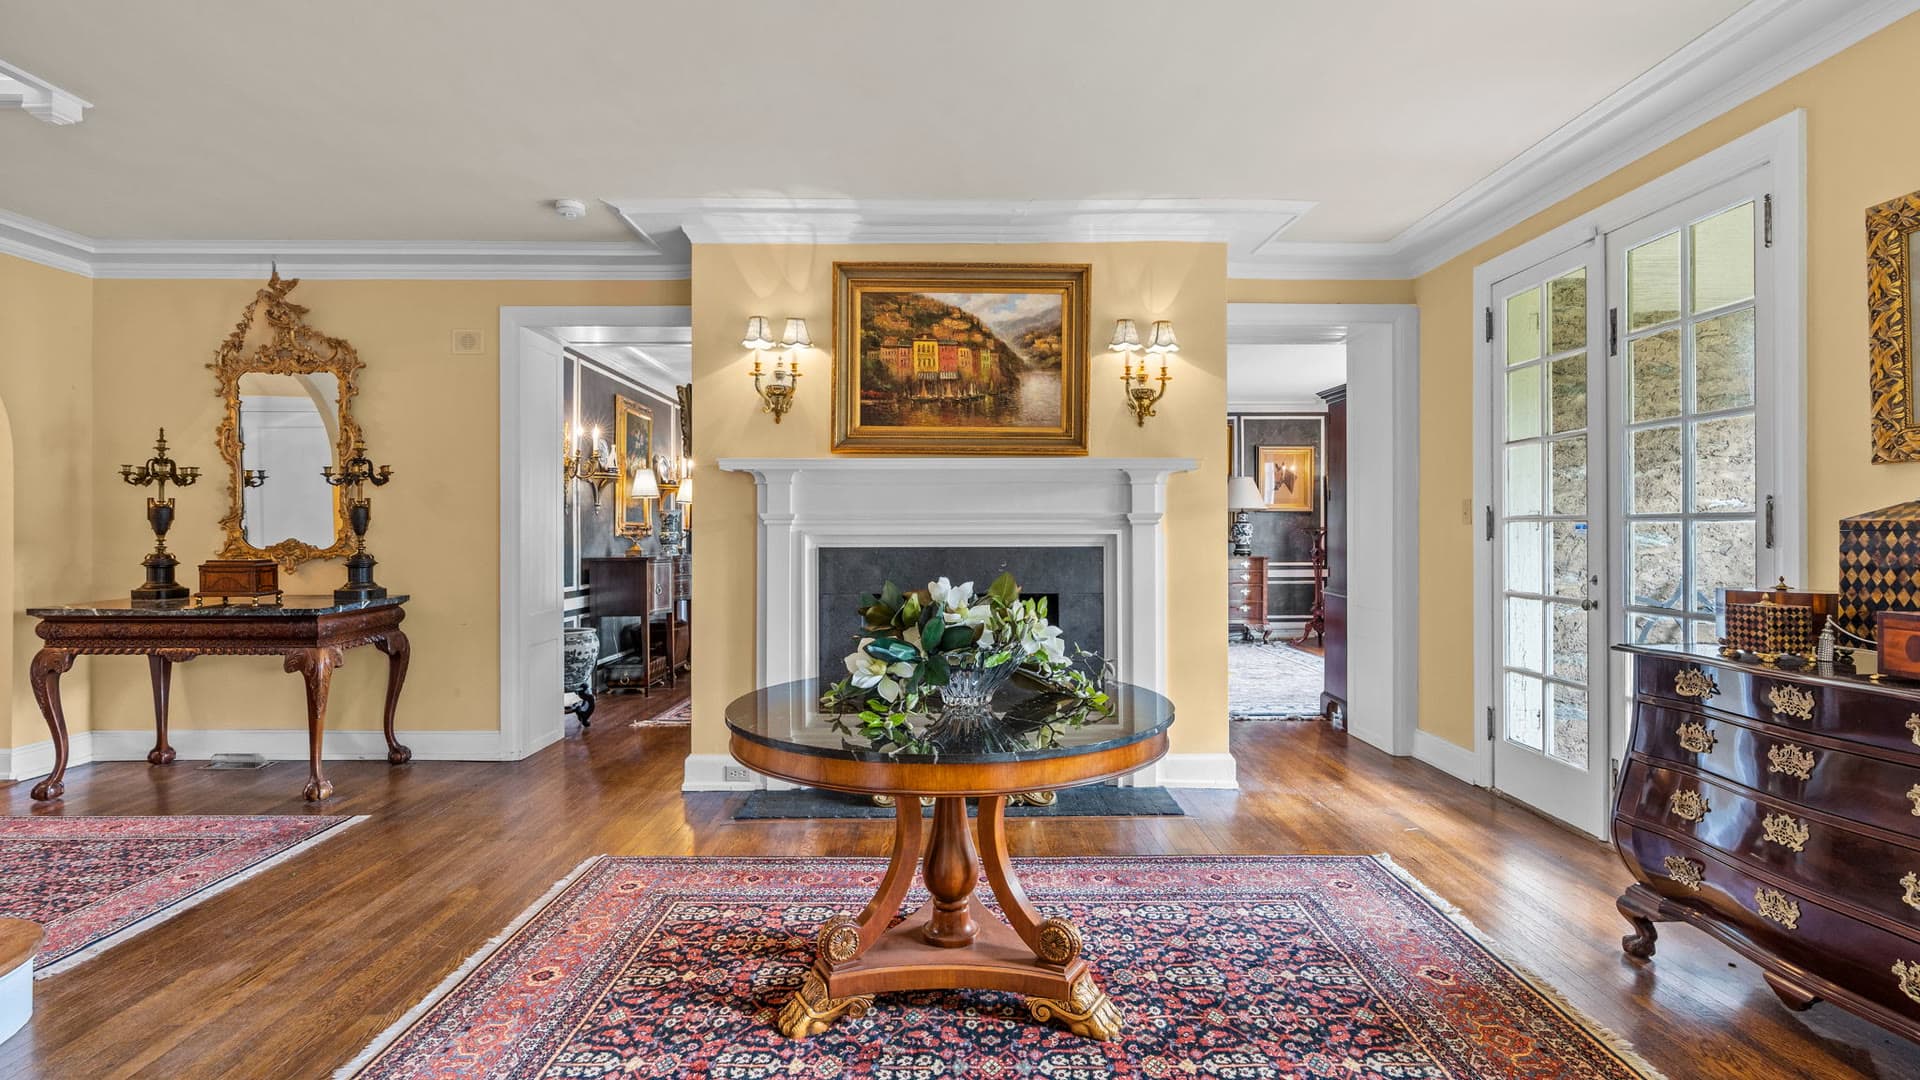
An entry hall with a round pedestal table, oriental rug, and a fireplace beyond
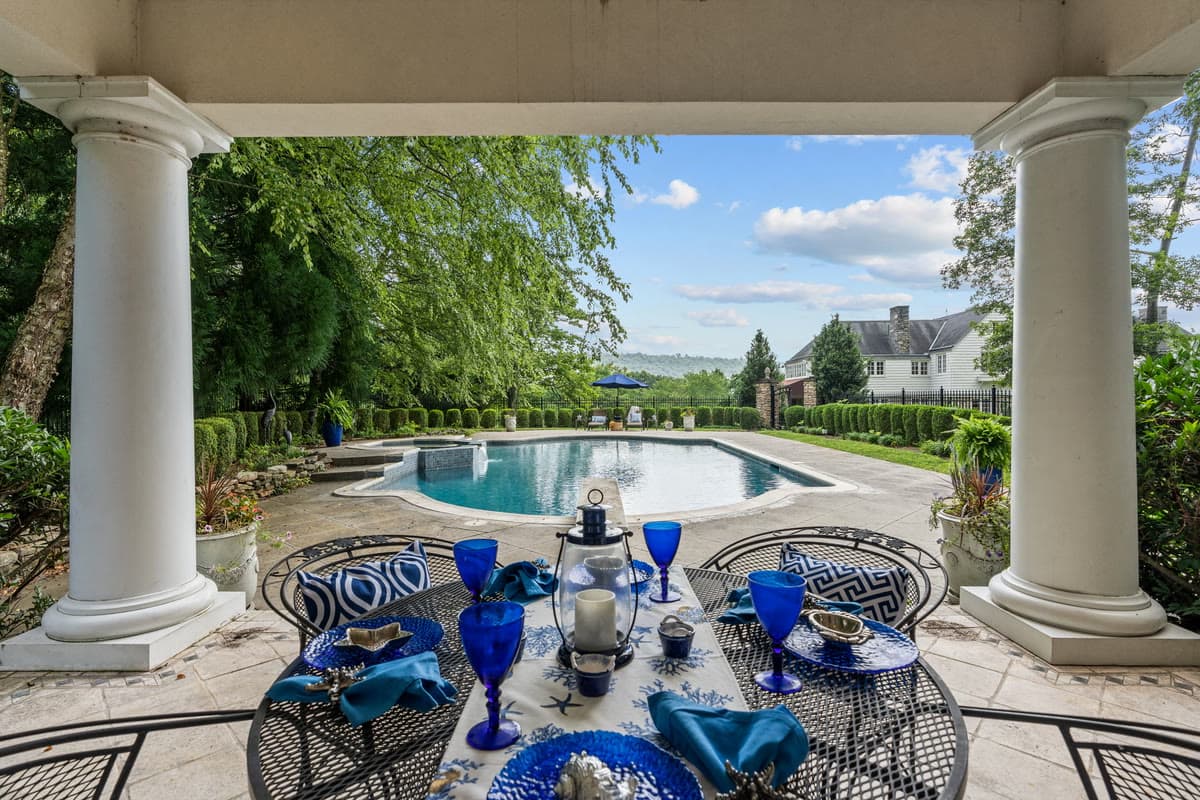
A columned loggia set for lunch, looking out over a pool and open countrysideA dining room with an antique secretary, a round table set with orange flowers, and an oriental rug
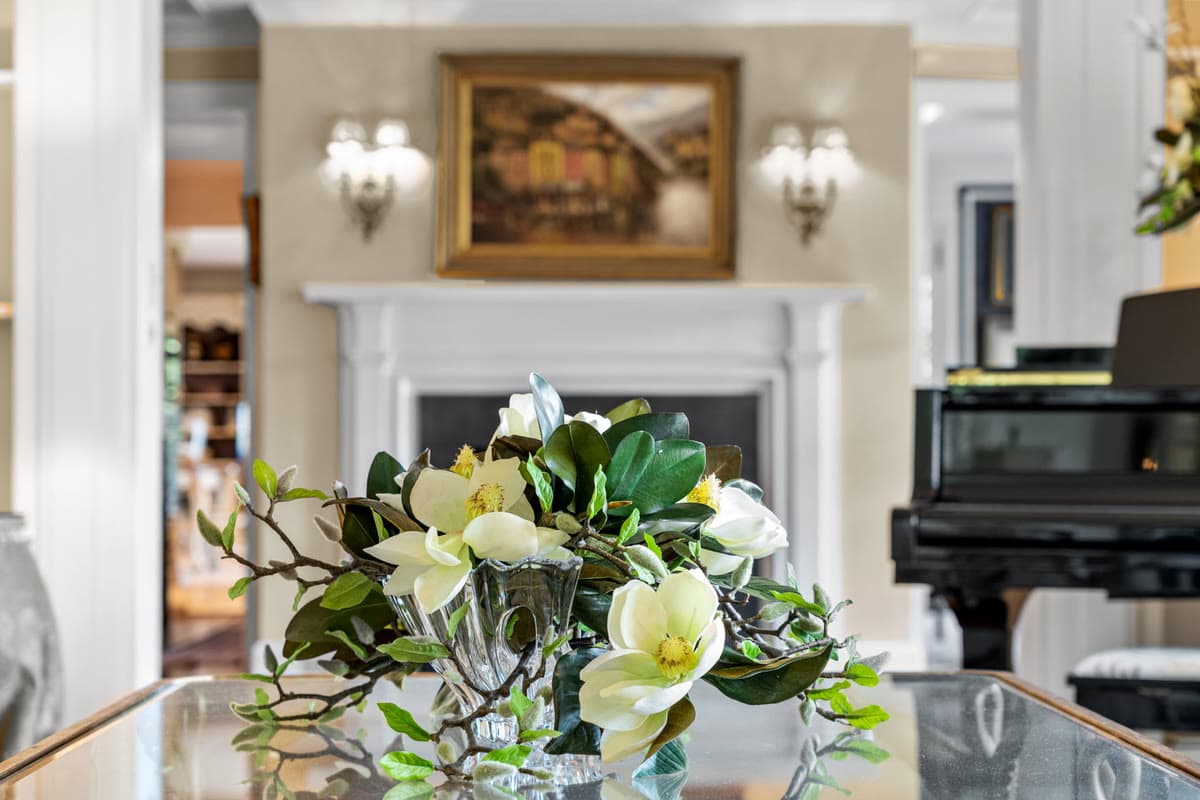
A front hall with a staircase, a round table of magnolias, and a marble fireplace beneath a gilt framed paintingA sitting room with a grand piano, a fireplace, and upholstered armchairs
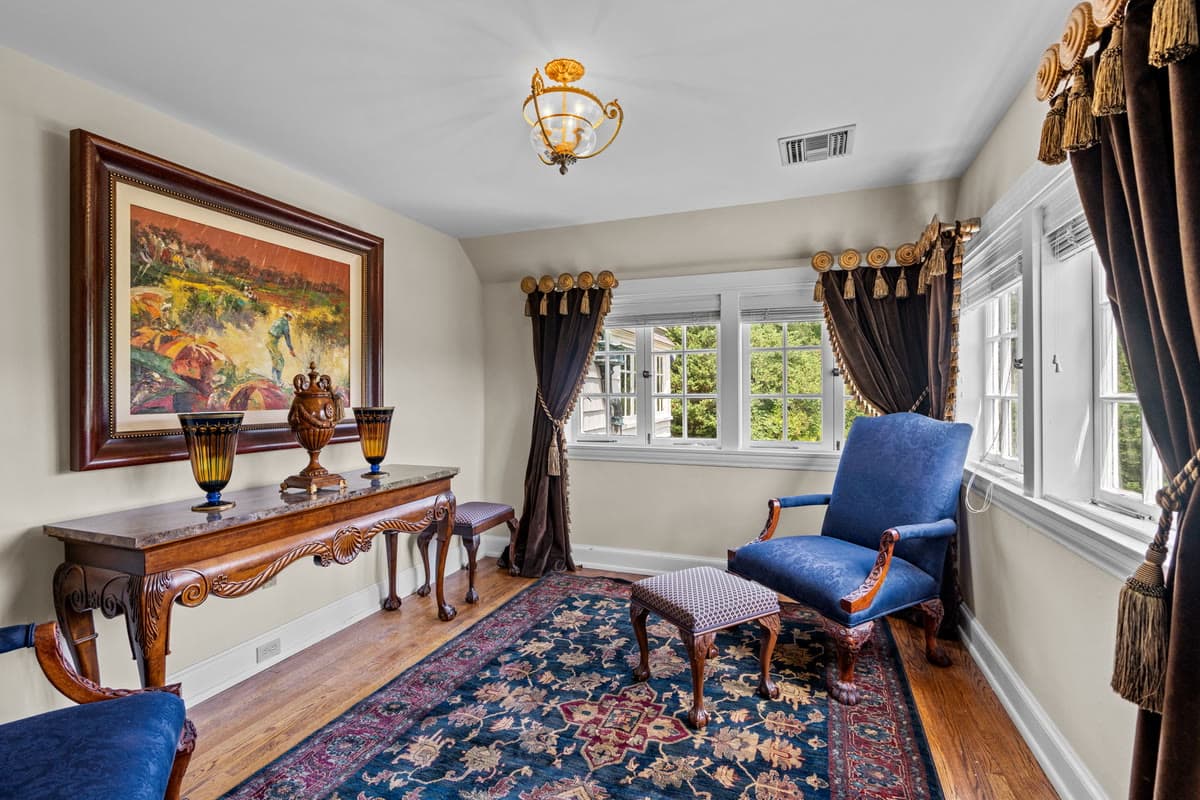
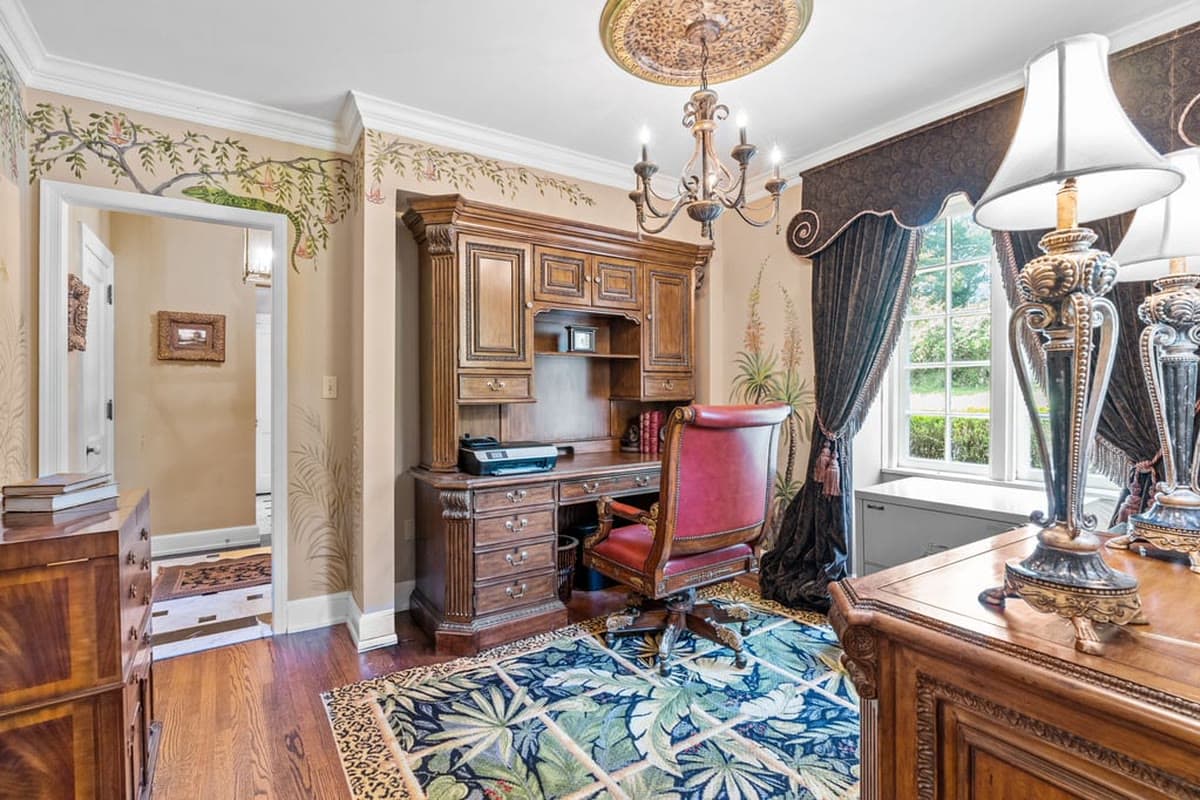
A living room with a lit fire, a glass coffee table, French armchairs, and a bay of windowsA sitting room with a large landscape painting over a carved console and a blue armchair by the windowA study with a carved wood desk, a red leather chair, and vines painted on the walls
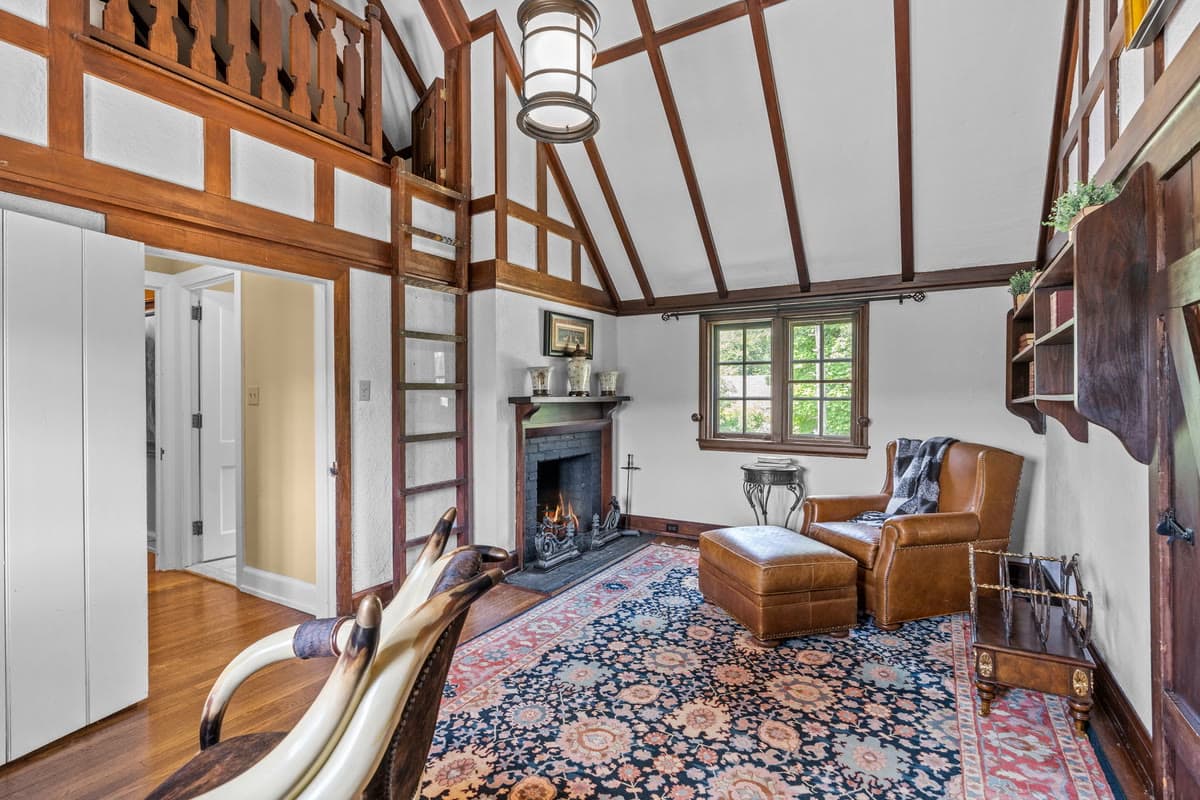
A timber framed room with a loft ladder, a fireplace, and a leather armchair on an oriental rugWhite magnolias in a crystal bowl on a mirrored table, with a fireplace and a grand piano behind

Vacant Home | Full Staging

Creating a Space from Scratch

An empty home presents a different kind of opportunity. With no existing furniture to work around, I can create a layout that helps define each room, highlight the home's features, and give buyers a better sense of how the spaces can be used.

For these projects, I bring together the furnishings, artwork, rugs, lighting, and accessories needed to create a cohesive, welcoming presentation.

Every staging project is a little different, and I always appreciate the opportunity to work with homeowners and builders who trust me to bring their spaces to life. It's especially rewarding to see everything come together in the finished photographs.

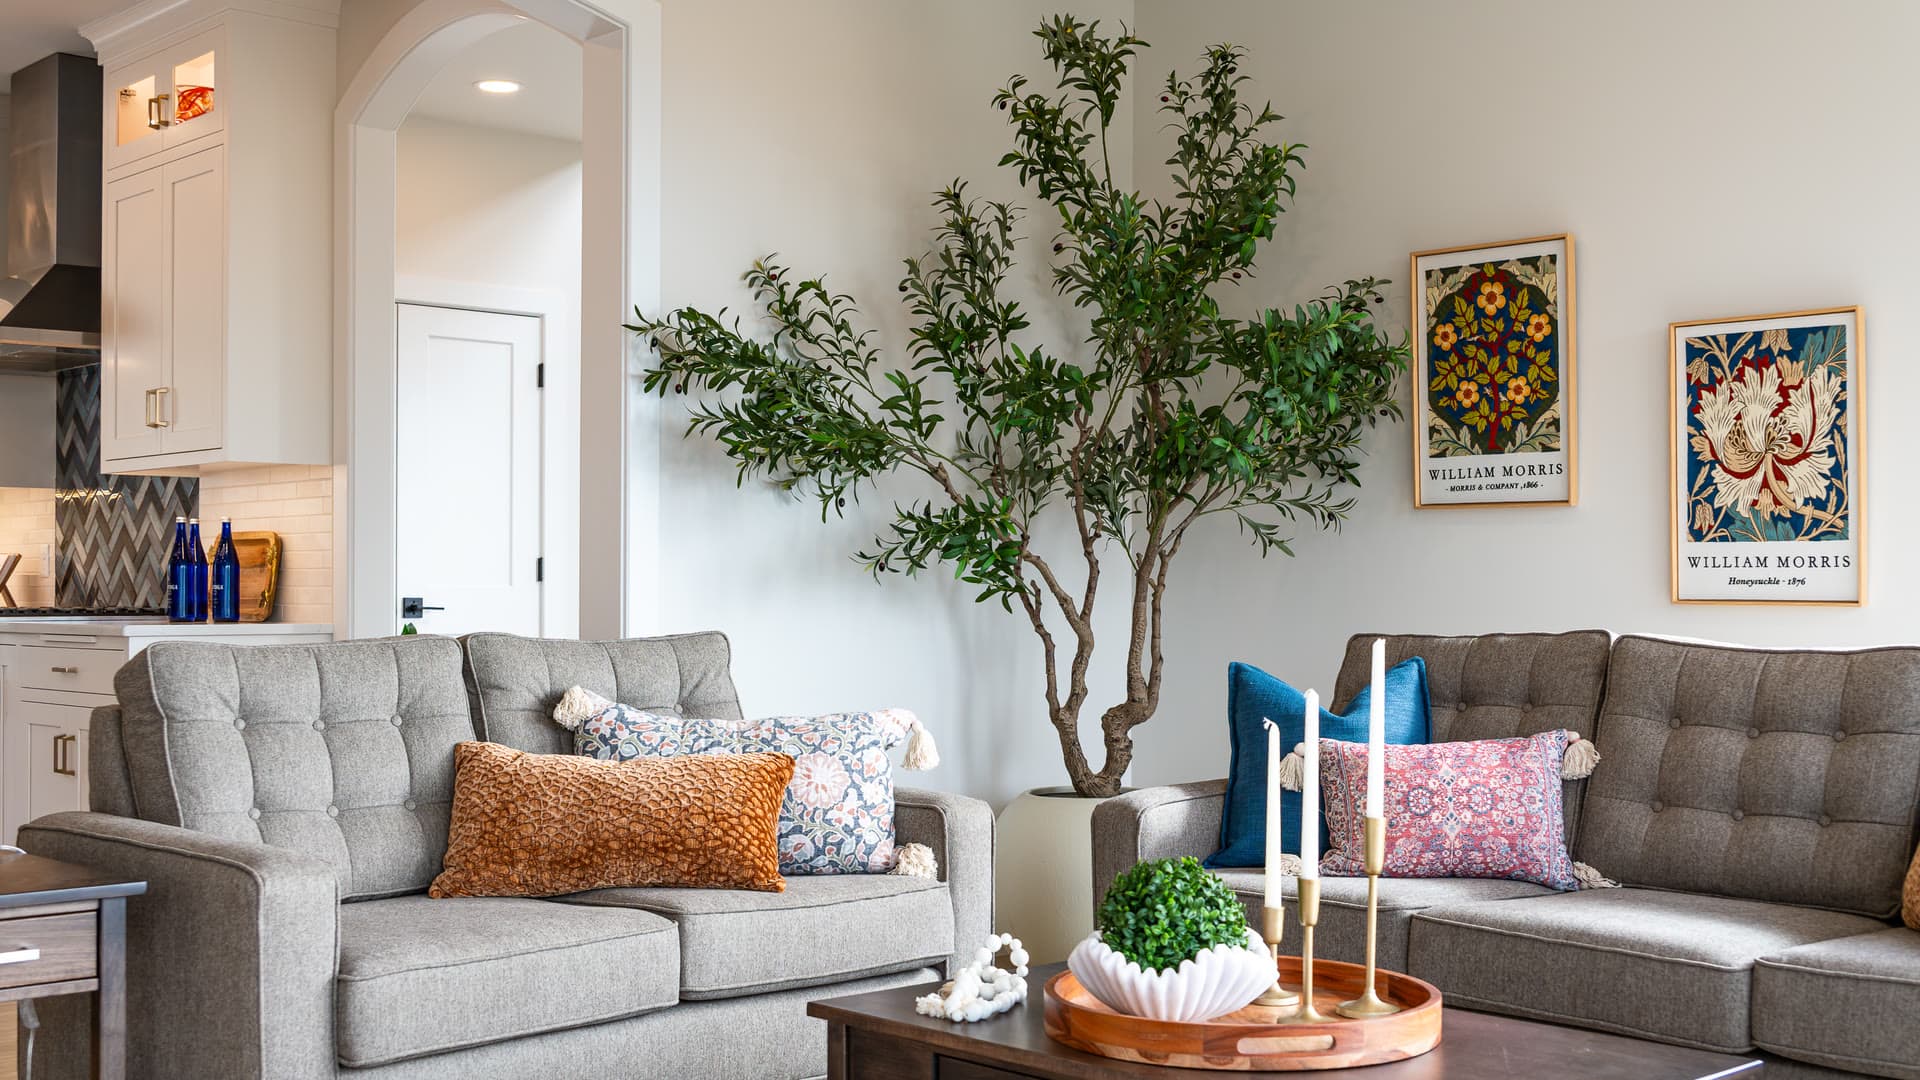
A living room with two grey tufted sofas, a potted olive tree, and William Morris prints on the wall
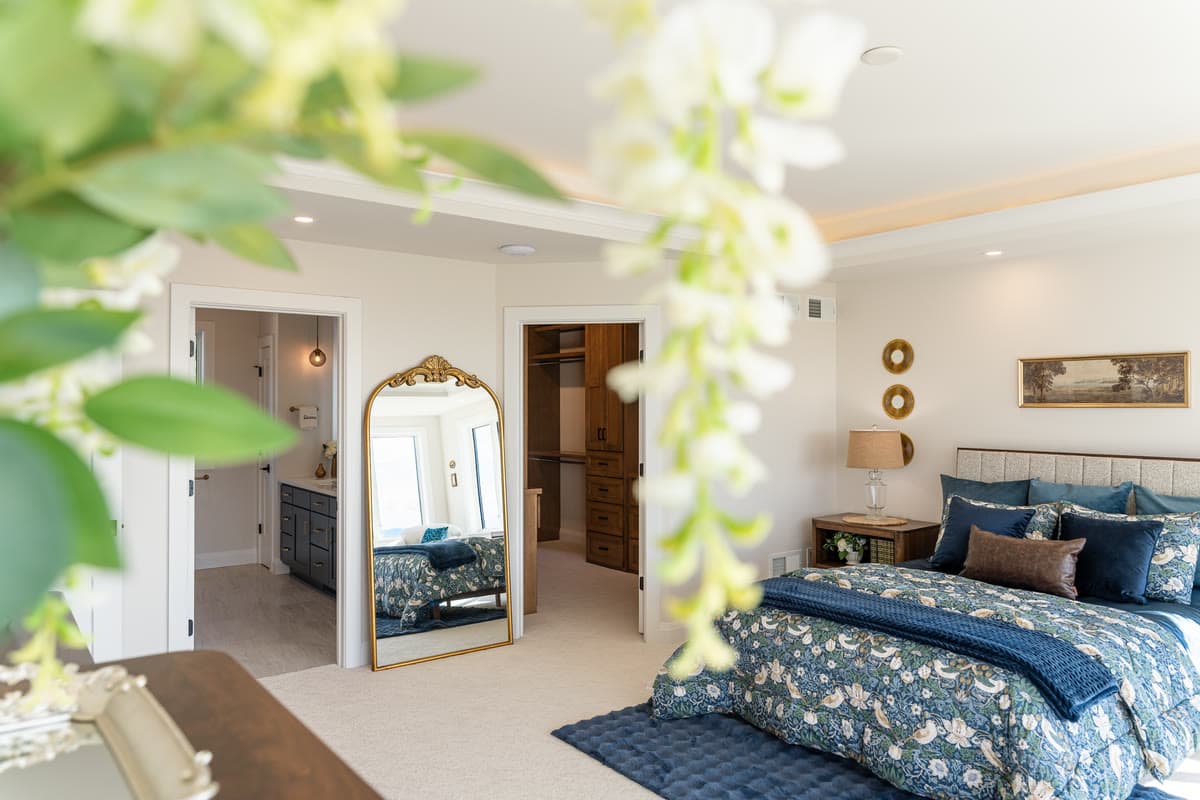
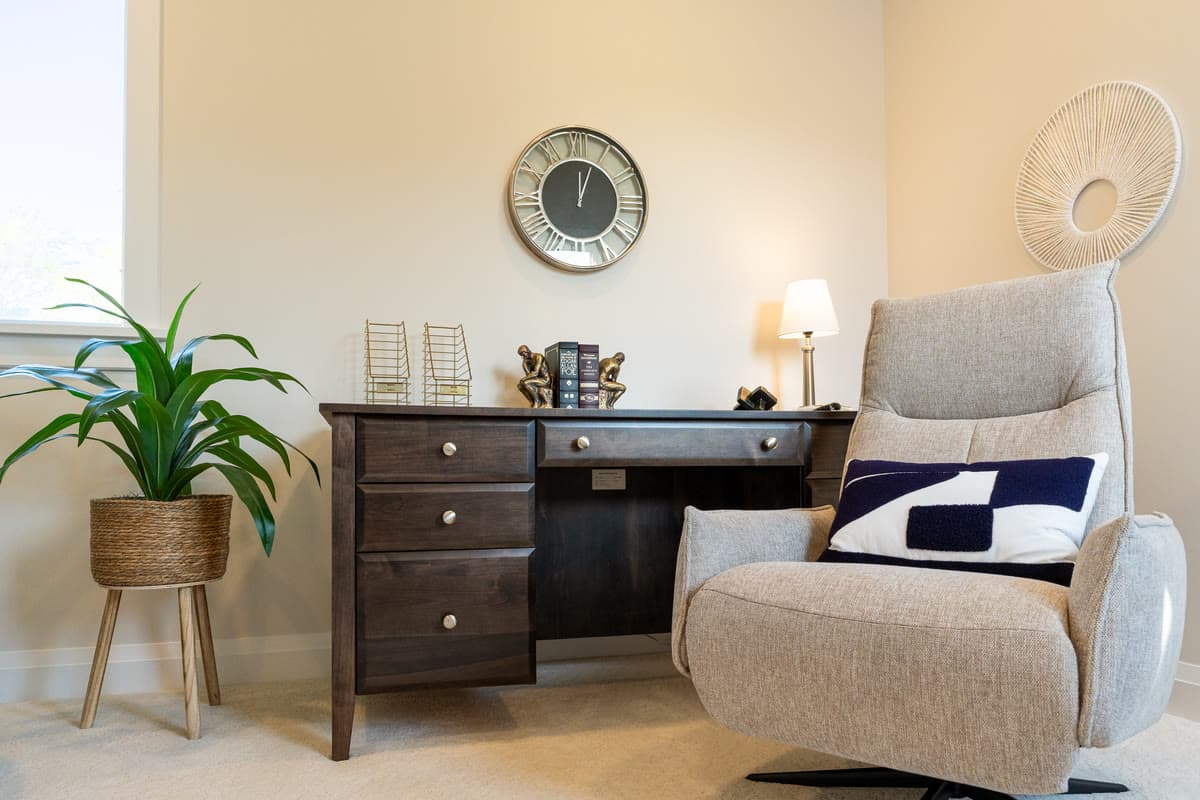
A bedroom with a floral quilt and navy pillows, seen past a spray of white blossom, with a gilded floor mirror by the closetA study corner with a dark wood desk, a wall clock, and a grey swivel armchair
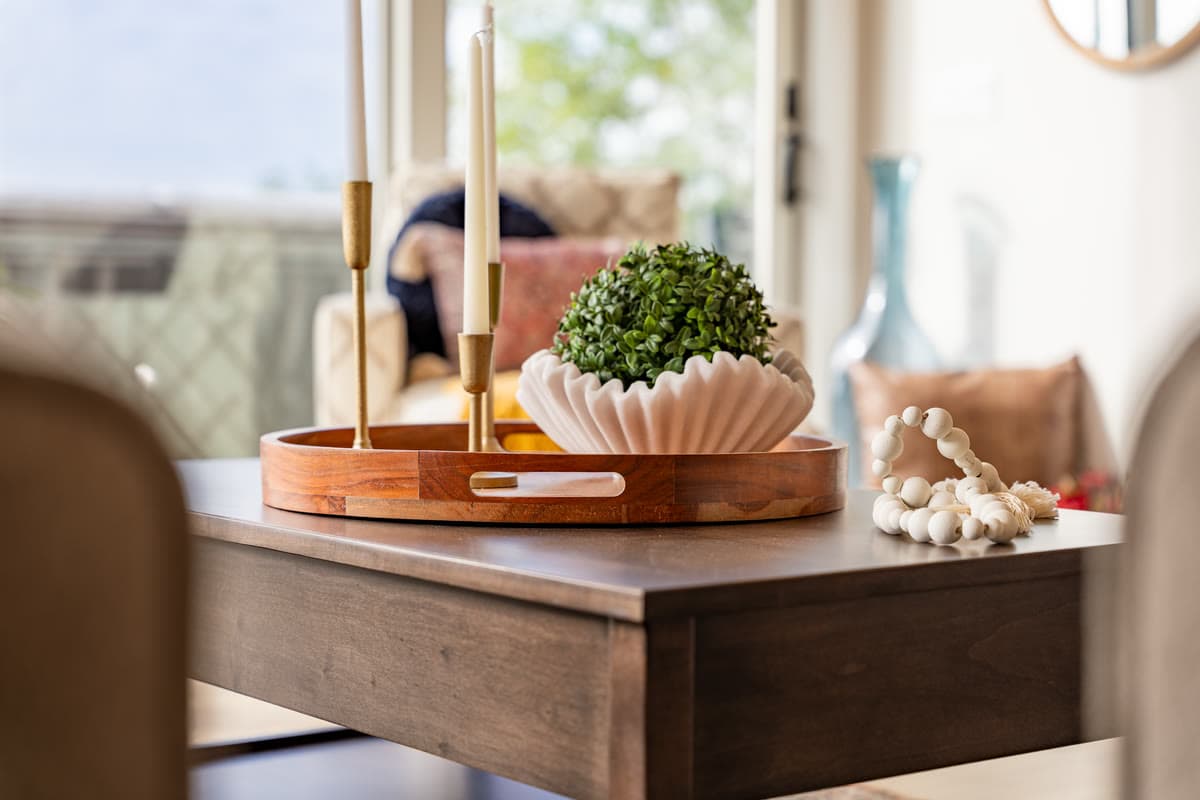
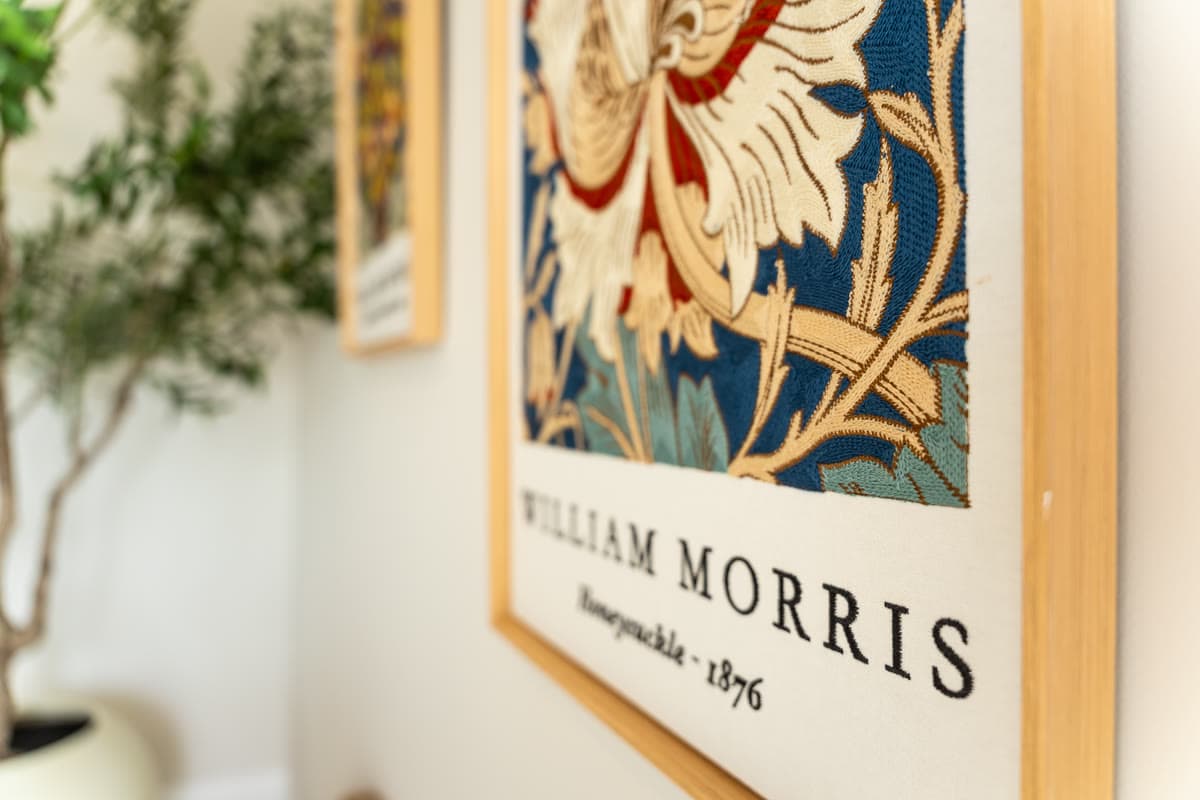
A wooden tray with brass candlesticks and a fluted white bowl of greenery on a dining tableA framed William Morris print of a honeysuckle pattern
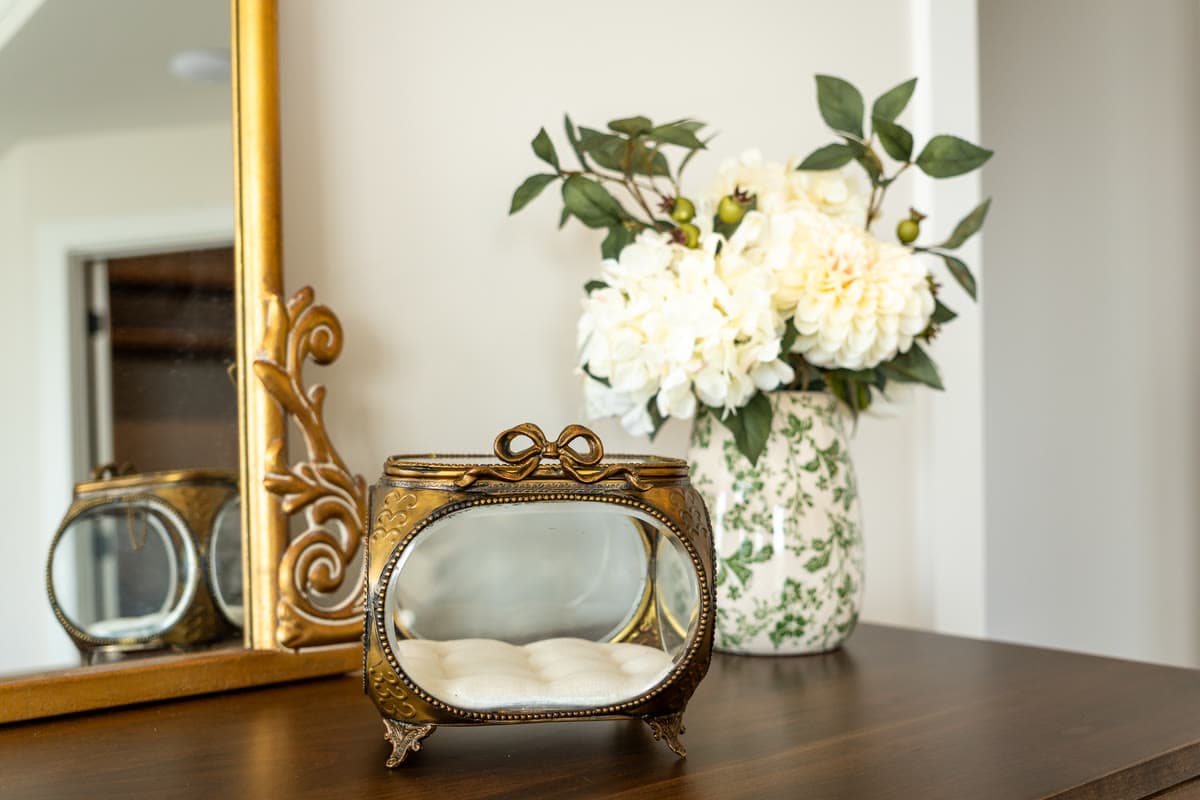
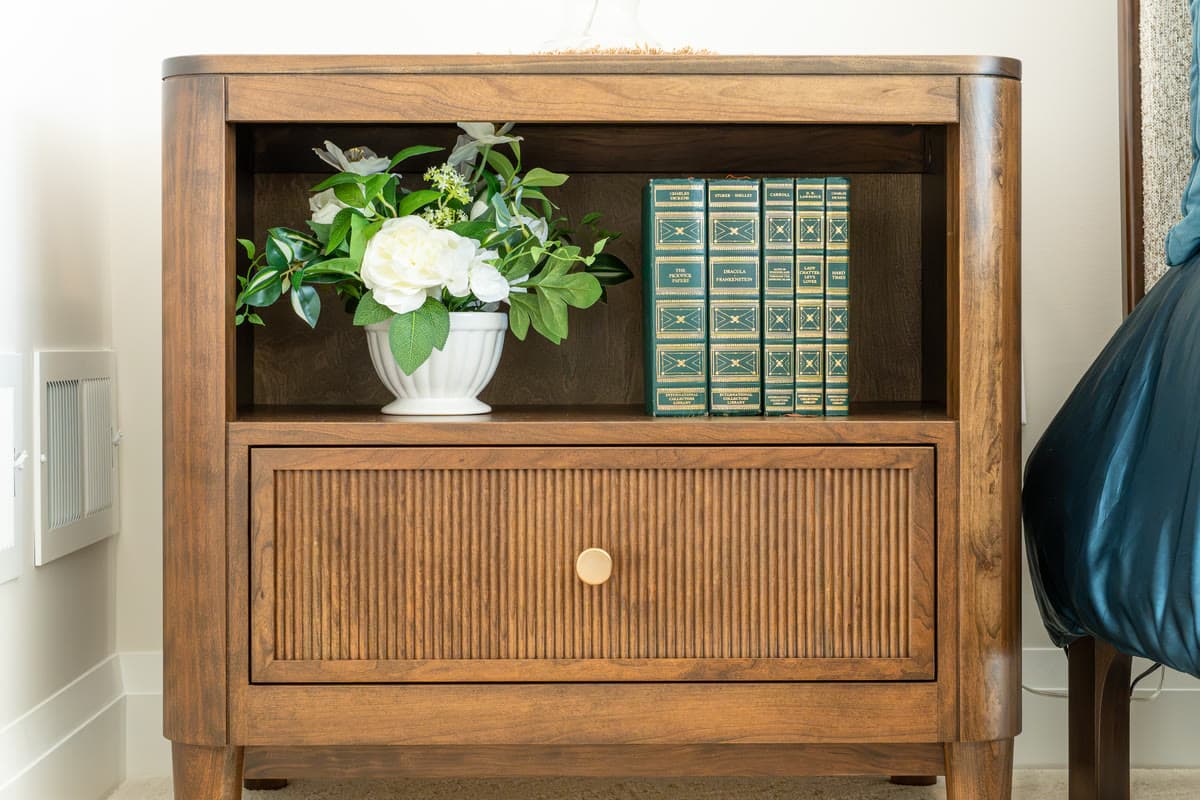
A gilded mirror, a brass and glass jewelry box, and white flowers in a green and white vaseA wooden nightstand with white flowers and a row of green bound books
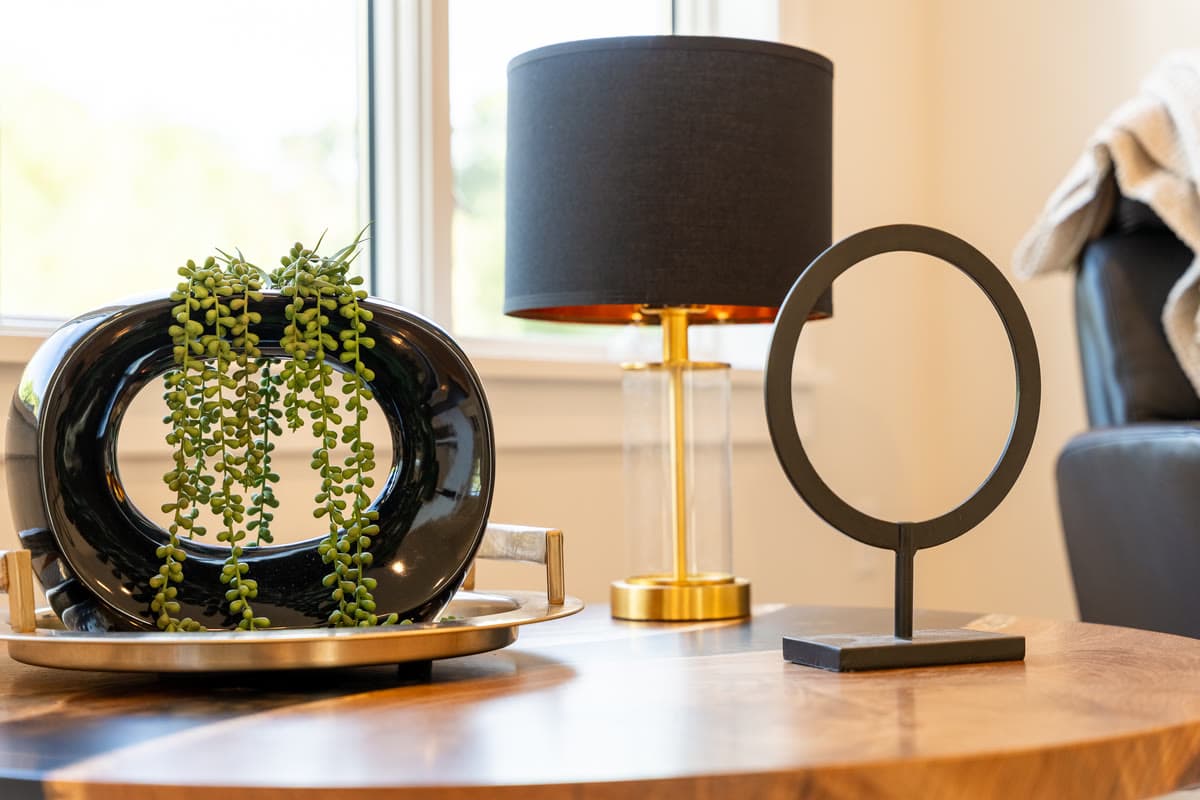
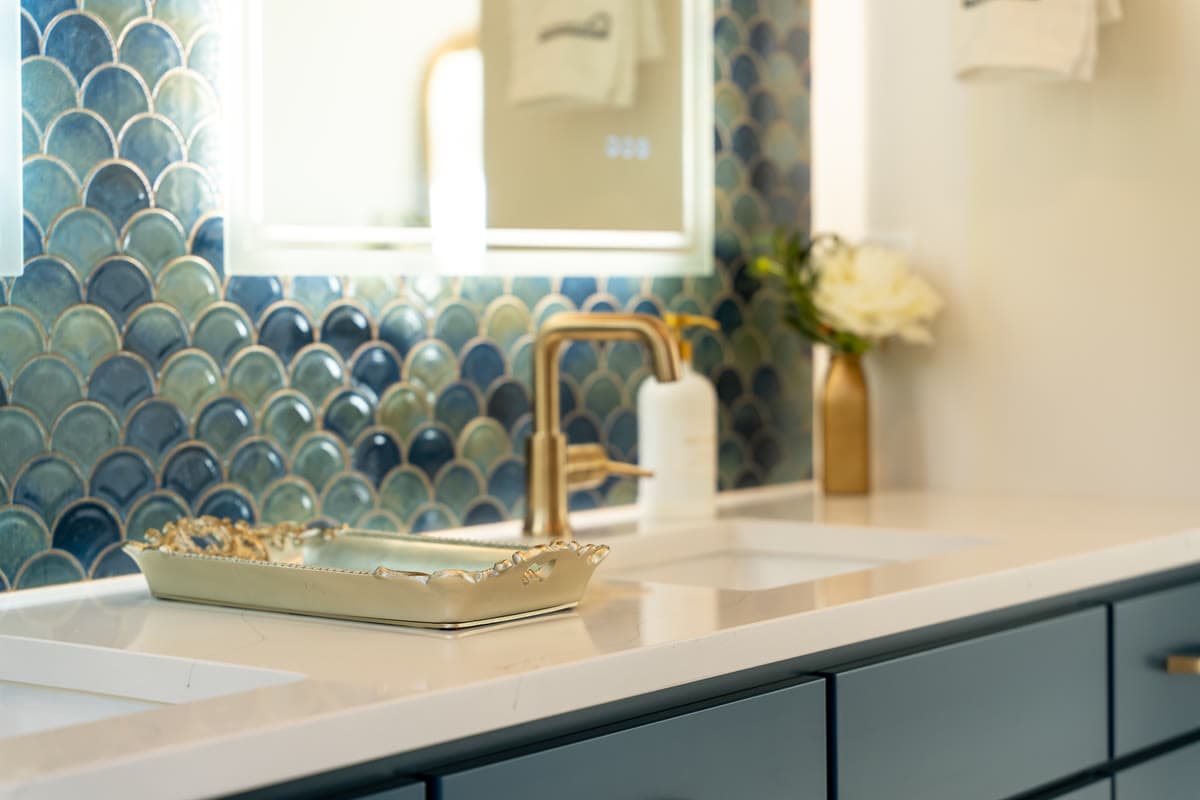
A black ring vase with trailing greenery beside a black shaded lamp on a wood side tableA bath vanity with a brass faucet against blue fish scale tile

Have a Project in Mind?

Whether you're planning to build, preparing to sell, or interested in staging services, I'd be happy to talk.

Let's talk